Skip main navigation
Sold for $1,150,000
  • Listed by: First Team Real Estate • Lily Campbell • Contact: 714-717-5095
    Bought with: First Team Real Estate
    $1,150,000

    16255 Pacific Cir APT 105, Huntington Beach, CA 92649

    3beds
    2,006sqft
    Condominium
    Built in 1980
    -- sqft lot
    $1,794,200 Zestimate®
    $573/sqft
    $6,468 Estimated rent

    Home value

    $1,794,200

    $1.53M - $2.12M

    $6,468/mo

    Zestimate® history
    Loading
    Loading...

    Owner options

    List your home for rent

    $6,468/mo

    Rent Zestimate®

    Find your next renter with Zillow Rental Manager. Plus, with online applications, you can quickly screen prospective tenants – for free.

    Learn more

    $6,468/mo

    Rent Zestimate®

    Refinance and save

    $8,142/mo

    Est. payment

    Refinancing to a lower rate could help reduce your monthly payments and save thousands over the life of the loan.

    See today's rates

    $8,142/mo

    Est. payment

    Explore your selling options

    Work with a Zillow partner agent

    Leverage their expertise and Zillow's premium Showcase listings to get your home seen by more buyers.

    Get started

    List with your own agent

    Get your home in front of millions of buyers by listing it on Zillow.

    Learn how to do it

    Sell it yourself

    Take full control of how buyers see your home on Zillow by listing For Sale by Owner (FSBO).

    List your home

    What's special

    Swimming poolOcean breezesSports courtPickleball courtWide balconyGlass mosaic tile backsplashMarble countertops
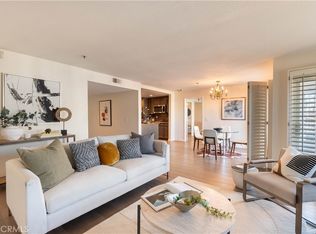
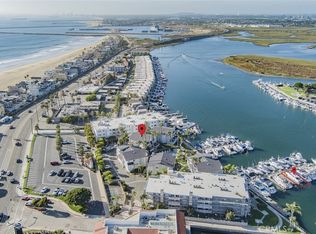
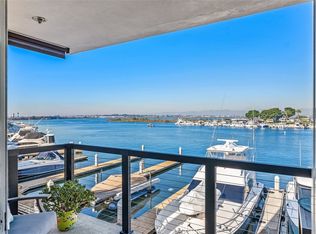
    Luxurious resort lifestyle in this 2,006 square foot ground level single story Huntington Harbour condo. This is the largest model in the exclusive gated community of Bayport, across the street from the blue pacific ocean and white sand beach and steps to the marina. This beautifully upgraded residence boasts 3 bedrooms and 4 upgraded bathrooms with granite countertops. Two are primary suites with walk-in closets and the largest suite features two separate his & hers bathrooms - one with jetted soaking tub and the other with large walk-in shower. Enter the building through a secured door to the lobby and through the elevator to the double door entry of this gorgeous unit that showcases an open, light, and bright floorplan with new wood vinyl flooring, extensive recessed lighting, brand new central A/C, crown molding, high baseboards, raised panel interior doors, fresh paint, beveled edged dual pane windows and sliders, and plantation shutters. The entry doors open to a wide formal foyer and the elegant spacious living room with a fireplace, custom mirrored wall, adjacent formal dining room a two sets of sliders that open to the wide balcony with ocean breezes and peek-a-boo views of the bay - it's perfect for relaxing while enjoying morning coffee or a glass of wine in the evening while watching the beautiful sunsets. The remodeled kitchen features marble countertops, glass mosaic tile backsplash, stainless appliances and white shaker cabinetry. There is a full inside laundry room just off the kitchen with tile flooring and lots of storage shelving. Enjoy the association resort amenities - swimming pool, spa, clubhouse, sports court, and pickleball court, all overlooking the beautiful bay and marina. This luxury home comes with 2 side-by-side parking spaces in the gated garage with storage cabinets, plus there is ample guest parking. This outstanding unit offers a perfect combination of luxury, location, and lifestyle. It is just a short walk to Sunset Beach, Peter's Landing, Starbucks, Mother's Market, and many great restaurants! Don't miss your opportunity to own a piece of paradise in Huntington Harbour!

    Zillow last checked:

    Listing updated:

    Listed by:

    Lily Campbell DRE #01229782 714-717-5095,

    First Team Real Estate

    Bought with:

    Lily Campbell, DRE #01229782

    First Team Real Estate

    Source: CRMLS,MLS#: OC25008044MLS LogoOriginating MLS: California Regional MLS

    Facts & features

    Interior

    Bedrooms & bathrooms
    • Bedrooms: 3
    • Bathrooms: 4
    • Full bathrooms: 4
    • Main level bathrooms: 4
    • Main level bedrooms: 3
    Rooms
    • Room types: Bedroom, Entry/Foyer, Foyer, Kitchen, Laundry, Living Room, Primary Bathroom, Primary Bedroom, Other, Utility Room, Dining Room
    Bedroom
    • Features: All Bedrooms Down
    Bedroom
    • Features: Bedroom on Main Level
    Bathroom
    • Features: Bathroom Exhaust Fan, Bathtub, Dual Sinks, Full Bath on Main Level, Granite Counters, Jetted Tub, Multiple Shower Heads, Remodeled, Soaking Tub, Separate Shower
    Other
    • Features: Dressing Area
    Kitchen
    • Features: Galley Kitchen
    Kitchen
    • Features: Kitchen/Family Room Combo, Pots & Pan Drawers, Stone Counters, Remodeled, Updated Kitchen, Utility Sink
    Heating
    • Central
    Cooling
    • Central Air
    Appliances
    • Included: Double Oven, Dishwasher, Gas Cooktop, Disposal, Gas Oven, Refrigerator, Range Hood
    • Laundry: Inside
    Features
    • Built-in Features, Balcony, Crown Molding, Separate/Formal Dining Room, Granite Counters, Living Room Deck Attached, Open Floorplan, Pantry, Recessed Lighting, Storage, All Bedrooms Down, Bedroom on Main Level, Dressing Area, Entrance Foyer, Galley Kitchen, Main Level Primary, Multiple Primary Suites, Primary Suite, Utility Room, Walk-In Closet(s)
    • Flooring: Tile, Vinyl
    • Doors: Double Door Entry, Mirrored Closet Door(s), Panel Doors, Sliding Doors
    • Has fireplace: Yes
    • Fireplace features: Living Room
    • Common walls with other units/homes: 2+ Common Walls
    Interior area
    • Total interior livable area: 2,006 sqft

    Property

    Parking
    • Total spaces: 2
    • Parking features: Underground, Guest, Private, One Space, Side By Side, Storage
    • Attached garage spaces: 2
    Accessibility
    • Accessibility features: No Stairs, Accessible Doors, Accessible Hallway(s)
    Features
    • Levels: One
    • Stories: 1
    • Entry location: 1
    • Patio & porch: Deck, Patio, Porch
    • Exterior features: Lighting
    • Pool features: Gunite, Heated, In Ground, Association
    • Has spa: Yes
    • Spa features: Association, Gunite, Heated, In Ground
    • Has view: Yes
    • View description: Marina, None
    • Has water view: Yes
    • Water view: Marina
    • Waterfront features: Across the Road from Lake/Ocean, Beach Access, Ocean Access
    Lot
    • Size: 2.55 Acres
    • Features: Close to Clubhouse
    Details
    • Parcel number: 93677002
    • Special conditions: Trust

    Construction

    Type & style
    • Home type: Condo
    • Architectural style: Traditional
    • Property subtype: Condominium
    • Attached to another structure: Yes
    Materials
    • Foundation: Slab
    Condition
    • Updated/Remodeled,Turnkey
    • New construction: No
    • Year built: 1980

    Utilities & green energy

    • Sewer: Public Sewer
    • Water: Public
    • Utilities for property: Electricity Connected, Natural Gas Connected, Sewer Connected, Water Connected

    Community & HOA

    Community
    • Features: Biking, Street Lights, Suburban, Sidewalks, Marina
    • Security: Fire Sprinkler System, Security Gate, Resident Manager
    • Subdivision: Bayport (Bayp)
    HOA
    • Has HOA: Yes
    • Amenities included: Sport Court, Maintenance Grounds, Outdoor Cooking Area, Barbecue, Pool, Spa/Hot Tub, Tennis Court(s), Trash
    • HOA fee: $913 monthly
    • HOA name: Bayport
    • HOA phone: 949-855-1800
    Location
    • Region: Huntington Beach

    Financial & listing details

    • Price per square foot: $573/sqft
    • Tax assessed value: $738,852
    • Annual tax amount: $8,986
    • Date on market: 1/16/2025
    • Cumulative days on market: 105 days
    • Listing terms: Cash,Cash to New Loan
    • Inclusions: Refrigerator, Washer, Dryer
    • Exclusions: All staging items
    • Road surface type: Paved

    Price history

    DateEventPrice
    8/16/2025Listing removed$5,000$2/sqft
    Source: CRMLS #OC25058636 Report a problem
    7/15/2025Price change$5,000-9.1%$2/sqft
    Source: CRMLS #OC25058636 Report a problem
    3/18/2025Listed for rent$5,500+48.6%$3/sqft
    Source: CRMLS #OC25058636 Report a problem
    3/4/2025Sold$1,150,000-0.8%$573/sqft
    Source: CRMLS #OC25008044 Report a problem
    2/27/2025Pending sale$1,159,000$578/sqft
    Source: CRMLS #OC25008044 Report a problem
    2/1/2025Contingent$1,159,000$578/sqft
    Source: CRMLS #OC25008044 Report a problem
    1/17/2025Listed for sale$1,159,000+15.9%$578/sqft
    Source: CRMLS #OC25008044 Report a problem
    9/10/2020Listing removed$999,900$498/sqft
    Source: West Shores Realty, Inc. #PW20110729 Report a problem
    9/4/2020Listing removed$3,700-2.6%$2/sqft
    Source: West Shores Realty, Inc. #PW20149913 Report a problem
    8/5/2020Price change$999,900-2.9%$498/sqft
    Source: West Shores Realty, Inc. #PW20110729 Report a problem
    7/29/2020Price change$3,800-2.6%$2/sqft
    Source: West Shores Realty, Inc. #PW20149913 Report a problem
    7/16/2020Price change$1,030,000-1.9%$513/sqft
    Source: West Shores Realty, Inc. #PW20110729 Report a problem
    6/16/2020Price change$3,900-2.5%$2/sqft
    Source: West Shores Realty, Inc. #PW20072431 Report a problem
    6/9/2020Listed for sale$1,050,000+75%$523/sqft
    Source: West Shores Realty, Inc. #PW20110729 Report a problem
    5/30/2020Price change$4,000-2.4%$2/sqft
    Source: West Shores Realty, Inc. #PW20072431 Report a problem
    5/14/2020Price change$4,100-2.4%$2/sqft
    Source: West Shores Realty, Inc. #PW20072431 Report a problem
    4/19/2020Listed for rent$4,200+42.4%$2/sqft
    Source: West Shores Realty, Inc. #PW20072431 Report a problem
    11/8/2019Listing removed$2,950$1/sqft
    Source: Zillow Rental Manager Report a problem
    10/16/2019Listed for rent$2,950$1/sqft
    Source: Zillow Rental Manager Report a problem
    12/21/2012Sold$600,000-7.6%$299/sqft
    Source: Public Record Report a problem
    11/18/2012Listed for sale$649,000+21.3%$324/sqft
    Source: Emil I Ratsiu, Broker #P841377 Report a problem
    10/30/2008Sold$535,000-16.1%$267/sqft
    Source: Public Record Report a problem
    2/26/2008Sold$637,480-15%$318/sqft
    Source: Public Record Report a problem
    10/3/2005Sold$750,000+92.3%$374/sqft
    Source: Public Record Report a problem
    2/6/2003Sold$390,000$194/sqft
    Source: Public Record Report a problem

    Public tax history

    YearProperty taxesTax assessment
    2025$8,986 +2.5%$738,852 +2%
    2024$8,766 +2.3%$724,365 +2%
    2023$8,569 +1.1%$710,162 +2%
    2022$8,476 +2.3%$696,238 +2%
    2021$8,287 -0.1%$682,587 +1%
    2020$8,295 $675,588 +2%
    2019$8,295 +3.1%$662,342 +2%
    2018$8,042 +7%$649,355 +2%
    2017$7,518 $636,623 +2%
    2016$7,518 +1.9%$624,141 +1.5%
    2015$7,375 +3.8%$614,766 +2%
    2014$7,105 $602,724 +0.5%
    2013-- $600,000 +9.4%
    2012-- $548,503 +2%
    2011-- $537,749 +0.8%
    2010-- $533,731
    Find assessor info on the county website

    Neighborhood: 92649

    Nearby schools

    GreatSchools rating
    Schools provided by the listing agent
    • Elementary: Mc Gaugh
    • Middle: Oak
    • High: Los Alamitos

    Source: CRMLS. This data may not be complete. We recommend contacting the local school district to confirm school assignments for this home.

    Get a cash offer in 3 minutes
    Find out how much your home could sell for in as little as 3 minutes with a no-obligation cash offer.
    Estimated market value
    $1,794,200
    Get a cash offer in 3 minutes
    Find out how much your home could sell for in as little as 3 minutes with a no-obligation cash offer.
    Estimated market value
    $1,794,200