Skip main navigation
For sale
  • Listed by: Pacific Sotheby's Int'l Realty • Sean Stanfield • Contact: 714-421-3377
    $1,575,000

    16255 Pacific Cir APT 203, Huntington Beach, CA 92649

    3beds
    1,897sqft
    : 
    Loading
    Get pre-qualified
    Condominium
    Built in 1979
    -- sqft lot
    $1,542,200 Zestimate®
    $830/sqft
    $913/mo HOA

    What's special

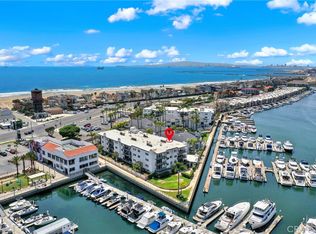
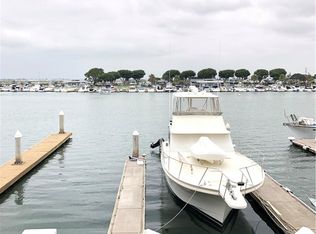
    Defined by an immersive water-facing orientation and a resort-style community – set amidst the region’s most sought-after lifestyle offerings, this accommodating residence offers a distinctive opportunity to enjoy one of Huntington Harbour’s most compelling main channel settings. Nearly 1,900 square feet of bright, open living spaces capture a panorama of the glittering waterway from the main dwellings, while a spacious, private elevated terrace overlooks the charming Marina – extending the living experience with outdoor entertaining, relaxation, and all-season enjoyment. Three bedrooms and two baths, along with a collection of elegant yet comfortable spaces, are delightfully appointed with thoughtful amenities and finishes. A small selection includes: significant craftsmanship through custom millwork, ceiling and architectural details, artisanal inlaid wood paneling and imported stone; a European-inspired kitchen; and a generous primary suite with wardrobe area, spa-like bath with steam shower and soaking tub. Further complementing the property – gated entry, exclusive access to the community's pool, spa, pickleball/tennis courts and clubhouse – as well as optimal proximity to neighboring coastal enclaves, beaches, boating, Peter’s Landing, Pacific City, the area’s finest shopping, dining, and resources.
    63 days
    |
    817
    |
    22
    |

    Likely to sell faster than

    Zillow last checked:

    Listing updated:

    Listed by:

    Sean Stanfield DRE #01024996 7144213377,

    Pacific Sotheby's Int'l Realty,

    Colin Stanfield DRE #02193484 714-625-7855,

    Pacific Sotheby's Int'l Realty

    Source: CRMLS,MLS#: OC26104704MLS LogoOriginating MLS: California Regional MLS

    Loading...

      Facts & features

      Interior

      Bedrooms & bathrooms
      • Bedrooms: 3
      • Bathrooms: 2
      • Full bathrooms: 2
      • Main level bathrooms: 2
      • Main level bedrooms: 3
      Rooms
      • Room types: Center Hall, Entry/Foyer, Foyer, Kitchen, Laundry, Living Room, Primary Bedroom, Other, Dining Room
      Primary bedroom
      • Features: Primary Suite
      Bathroom
      • Features: Bathtub, Granite Counters, Heated Floor, Jetted Tub, Stone Counters, Remodeled, Soaking Tub, Separate Shower
      Kitchen
      • Features: Granite Counters, Remodeled, Updated Kitchen
      Other
      • Features: Walk-In Closet(s)
      Heating
      • Forced Air
      Cooling
      • Central Air
      Appliances
      • Included: Dishwasher, Gas Cooktop, Gas Oven, Refrigerator
      • Laundry: Laundry Room
      Features
      • Built-in Features, Breakfast Area, Crown Molding, Coffered Ceiling(s), Separate/Formal Dining Room, Eat-in Kitchen, Granite Counters, Stone Counters, Recessed Lighting, Track Lighting, Wood Product Walls, Entrance Foyer, Primary Suite, Walk-In Closet(s)
      • Flooring: Stone, Tile, Wood
      • Doors: Double Door Entry
      • Has fireplace: Yes
      • Fireplace features: Living Room
      • Common walls with other units/homes: 2+ Common Walls,End Unit
      Interior area
      • Total interior livable area: 1,897 sqft

      Property

      Parking
      • Total spaces: 2
      • Parking features: Assigned, Garage
      • Garage spaces: 2
      Features
      • Levels: One
      • Stories: 1
      • Entry location: Front Door
      • Patio & porch: Concrete
      • Pool features: Community, Fenced, In Ground, Association
      • Has spa: Yes
      • Spa features: Association, Community, In Ground
      • Fencing: Wrought Iron
      • Has view: Yes
      • View description: Bay, City Lights, Harbor, Marina, Ocean, Panoramic
      • Has water view: Yes
      • Water view: Bay,Harbor,Marina,Ocean
      Lot
      • Features: 0-1 Unit/Acre, Sprinkler System
      Details
      • Additional structures: Tennis Court(s)
      • Parcel number: 93677012
      • Special conditions: Standard

      Construction

      Type & style
      • Home type: Condo
      • Property subtype: Condominium
      • Attached to another structure: Yes
      Condition
      • Updated/Remodeled
      • New construction: No
      • Year built: 1979

      Utilities & green energy

      • Electric: Standard
      • Sewer: Public Sewer
      • Water: Public

      Community & HOA

      Community
      • Features: Biking, Fishing, Water Sports, Gated, Pool
      • Security: Gated Community
      • Subdivision: Bayport (Bayp)
      HOA
      • Has HOA: Yes
      • Amenities included: Sport Court, Barbecue, Pickleball, Pool, Spa/Hot Tub
      • HOA fee: $913 monthly
      • HOA name: Bayport
      • HOA phone: 714-508-9070
      Location
      • Region: Huntington Beach

      Financial & listing details

      • Price per square foot: $830/sqft
      • Tax assessed value: $1,449,000
      • Annual tax amount: $16,862
      • Date on market: 5/15/2026
      • Cumulative days on market: 63 days
      • Listing terms: Cash to Existing Loan

        Estimated market value

        $1,542,200

        $1.47M - $1.62M

        $5,733/mo

        Price history

        DateEventPrice
        5/15/2026Listed for sale$1,575,000+8.7%$830/sqft
        Source: CRMLS #OC26104704 Report a problem
        7/19/2024Sold$1,449,000-1.8%$764/sqft
        Source: CRMLS #P1-17724 Report a problem
        7/18/2024Pending sale$1,475,000$778/sqft
        Source: CRMLS #P1-17724 Report a problem
        6/7/2024Contingent$1,475,000$778/sqft
        Source: CRMLS #P1-17724 Report a problem
        5/31/2024Price change$1,475,000-3.5%$778/sqft
        Source: CRMLS #P1-17724 Report a problem
        5/17/2024Listed for sale$1,528,000+27.3%$805/sqft
        Source: CRMLS #P1-17724 Report a problem
        8/28/2020Sold$1,200,000-3.9%$633/sqft
        Source: CRMLS #PW20118983 Report a problem
        7/29/2020Pending sale$1,249,000$658/sqft
        Source: Keller Williams Realty Hollywood Hills #PW20118983 Report a problem
        7/24/2020Price change$1,249,000-3.8%$658/sqft
        Source: Keller Williams Realty Hollywood Hills #PW20118983 Report a problem
        6/19/2020Listed for sale$1,299,000+88.9%$685/sqft
        Source: Keller Williams Realty Hollywood Hills #PW20118983 Report a problem
        1/15/2009Sold$687,500+175%$362/sqft
        Source: Public Record Report a problem
        6/23/1994Sold$250,000+9.2%$132/sqft
        Source: Public Record Report a problem
        2/11/1994Sold$228,845+238.8%$121/sqft
        Source: Public Record Report a problem
        11/18/1993Sold$67,553$36/sqft
        Source: Public Record Report a problem

        Public tax history

        YearProperty taxesTax assessment
        2025$16,862 +13%$1,449,000 +13.8%
        2024$14,920 +2.3%$1,273,449 +2%
        2023$14,592 +1%$1,248,480 +2%
        2022$14,445 -19.9%$1,224,000 +2%
        2021$18,038 +85.1%$1,200,000 +48.2%
        2020$9,746 $809,523 +2%
        2019$9,746 +3.2%$793,650 +2%
        2018$9,446 +7%$778,089 +2%
        2017$8,826 $762,833 +2%
        2016$8,826 +2%$747,876 +1.5%
        2015$8,656 +3.8%$736,643 +2%
        2014$8,339 $722,214 +12.2%
        2013-- $643,620
        2012-- $643,620 +2%
        2011-- $631,000 -8%
        2010-- $685,869
        Find assessor info on the county website

        Monthly payment

        Est. payment

        Payment breakdown

        Explore the cost of this home by adjusting the details. Changes won't be saved.
        All calculations are estimates and provided by Zillow, Inc. for informational purposes only. Actual amounts may vary.
        HOA fees may include property taxes on listings classified as Co-Ops. Contact the listing agent and/or owner for fee details.
        Mortgage interest rates are dependent on a number of factors, including credit score, down payment, and repayment length. Interest rate data provided by Zillow Group Marketplace, Inc. as of 1/1/1970 from various mortgage lenders with which we have lead or other similar arrangements; the Estimated Payment is an average of those rates.
        See how much you could borrow to make a competitive offer.

        Climate risks

        Neighborhood: 92649

        Getting around

        54 / 100
        Somewhat Walkable
        23 / 100
        Minimal Transit
        54 / 100
        Bikeable

        Nearby schools

        GreatSchools rating

        A local agent can set up tours, give advice and negotiate with sellers.

        Browse local experts

        Similar homes

            • Local buyer's agents are ready to help