Skip main navigation
Closed
  • $300,000

    16255 W Diane Way, Manhattan, IL 60442

    3beds
    1,994sqft
    Single Family Residence
    Built in 1974
    0.5 Acres Lot
    $370,100 Zestimate®
    $150/sqft
    $2,875 Estimated rent

    Home value

    $370,100

    $352,000 - $389,000

    $2,875/mo

    Zestimate® history
    Loading
    Loading...

    Owner options

    List your home for rent

    $2,875/mo

    Rent Zestimate®

    Find your next renter with Zillow Rental Manager. Plus, with online applications, you can quickly screen prospective tenants – for free.

    Learn more

    $2,875/mo

    Rent Zestimate®

    Refinance and save

    $2,923/mo

    Est. payment

    Refinancing to a lower rate could help reduce your monthly payments and save thousands over the life of the loan.

    See today's rates

    $2,923/mo

    Est. payment

    Explore your selling options

    Work with a Zillow partner agent

    Leverage their expertise and Zillow's premium Showcase listings to get your home seen by more buyers.

    Get started

    List with your own agent

    Get your home in front of millions of buyers by listing it on Zillow.

    Learn how to do it

    Sell it yourself

    Take full control of how buyers see your home on Zillow by listing For Sale by Owner (FSBO).

    List your home

    What's special

    Finished roomHot tubBig solid quad levelFront bayPlenty of storageBig eat in kitchenNewer counter tops
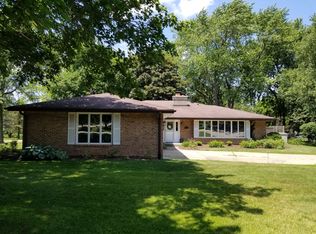
    Homes rarely come up for sale in this sought after subdivision, so here's your chance to call this one home*3 bedroom, 1 1/2 bath Quad level in Ranch Oaks Subdivision across from the Round Barn Farm*Walk through the front door into the entry way and you'll see a nice size living room to your left with new wood look vinal flooring and big bay window*Make your way to the Big eat in kitchen with newer counter tops, sink, refrigerator, backsplash and newer wood look vinal flooring and slider to patio(Dishwasher as-is)*Upstairs you will find 3 good size bedrooms and a full bath*Huge family room on lower level with wood burning fireplace and bar that has plumbing there for a sink* 1/2 bath on lower level*Basement has a finished room with a hot tub (hot tub as-is),(Washer and Dryer As-Is)*Walk out into the huge back yard with concrete floored shed with electric run up to it but not brought inside with plenty of storage and nobody will ever be able to build directly behind you because of a 200-foot easement behind the back lot line*Big 2 1/2 car garage with more storage*Windows are newer except front bay and lower-level family room*Leaf Guard on gutters in 2020*This home is a Big Solid Quad Level waiting for your special touches and a new family to call it home*Ranch Oaks has its own filtration plant for the sewage and that is $768 a year*Horse, walking and bike trail at the end of street*Seller is selling As-IS. NO FHA or VA

    Zillow last checked:

    Listing updated:

    Listing courtesy of:

    Jayne Sinchak, ABR,SRS 815-405-1738,

    Baird & Warner Real Estate

    Bought with:

    Cheryl Dudek

    Coldwell Banker Real Estate Group

    Source: MRED as distributed by MLS GRID,MLS#: 11813020MLS Logo

    Facts & features

    Interior

    Bedrooms & bathrooms
    • Bedrooms: 3
    • Bathrooms: 2
    • Full bathrooms: 1
    • 1/2 bathrooms: 1
    Primary bedroom
    • Features: Flooring (Carpet)
    • Level: Second
    • Area: 182 Square Feet
    • Dimensions: 14X13
    Bedroom 2
    • Features: Flooring (Carpet)
    • Level: Second
    • Area: 165 Square Feet
    • Dimensions: 15X11
    Bedroom 3
    • Features: Flooring (Carpet)
    • Level: Second
    • Area: 132 Square Feet
    • Dimensions: 11X12
    Bar entertainment
    • Features: Flooring (Carpet)
    • Level: Lower
    • Area: 72 Square Feet
    • Dimensions: 8X9
    Kitchen
    • Features: Kitchen (Eating Area-Table Space), Flooring (Wood Laminate)
    • Level: Main
    • Area: 252 Square Feet
    • Dimensions: 21X12
    Living room
    • Features: Flooring (Wood Laminate), Window Treatments (Curtains/Drapes)
    • Level: Main
    • Area: 204 Square Feet
    • Dimensions: 17X12
    Other
    • Features: Flooring (Other)
    • Level: Basement
    • Area: 81 Square Feet
    • Dimensions: 9X9
    Heating
    • Natural Gas, Forced Air
    Cooling
    • Central Air
    Appliances
    • Included: Range, Microwave, Dishwasher, Refrigerator, Washer, Dryer
    Features
    • Basement: Unfinished,Partial
    • Number of fireplaces: 1
    • Fireplace features: Wood Burning, Family Room
    Interior area
    • Total structure area: 0
    • Total interior livable area: 1,994 sqft

    Property

    Parking
    • Total spaces: 2.5
    • Parking features: Asphalt, Garage Door Opener, On Site, Garage Owned, Attached, Garage
    • Attached garage spaces: 2.5
    • Has uncovered spaces: Yes
    Accessibility
    • Accessibility features: No Disability Access
    Lot
    • Size: 0.50 Acres
    • Dimensions: 100.1 X 197.7 X 99.9 X 196.3
    Details
    • Additional structures: Shed(s)
    • Parcel number: 1412072000080000
    • Special conditions: None

    Construction

    Type & style
    • Home type: SingleFamily
    • Property subtype: Single Family Residence
    Materials
    • Brick, Cedar
    • Foundation: Concrete Perimeter
    • Roof: Asphalt
    Condition
    • New construction: No
    • Year built: 1974

    Utilities & green energy

    • Electric: Circuit Breakers
    • Sewer: Other
    • Water: Well

    Community & neighborhood

    Location
    • Region: Manhattan

    HOA & financial

    HOA
    • Has HOA: Yes
    • HOA fee: $768 annually
    • Services included: Other

    Other

    Other facts
    • Listing terms: Conventional
    • Ownership: Fee Simple

    Price history

    DateEventPrice
    8/25/2023Sold$300,000-7.7%$150/sqft
    Source: MRED as distributed by MLS GRID #11813020 Report a problem
    7/12/2023Contingent$325,000$163/sqft
    Source: MRED as distributed by MLS GRID #11813020 Report a problem
    6/21/2023Listed for sale$325,000$163/sqft
    Source: MRED as distributed by MLS GRID #11813020 Report a problem

    Public tax history

    YearProperty taxesTax assessment
    2024$8,612 +13.9%$111,600 +14.2%
    2023$7,559 +3.4%$97,700 +8.9%
    2022$7,314 +5.9%$89,750 +5.3%
    2021$6,904 +3%$85,200 +2.8%
    2020$6,701 +3%$82,850 +2.3%
    2019$6,506 +6.4%$81,000 +6%
    2018$6,117 +4%$76,400 +3.9%
    2017$5,884 +5.3%$73,550 +4.9%
    2016$5,590 +6.7%$70,100 +4.4%
    2015$5,237 $67,150 +2.3%
    2014$5,237 -1.8%$65,650 -5.3%
    2013$5,333 -2%$69,350 -6.2%
    2012$5,441 -1.2%$73,900 -5.9%
    2011$5,508 -2.5%$78,550 -7.2%
    2010$5,650 +17.4%$84,650 -0.7%
    2009$4,813 -10.4%$85,250
    2008$5,371 $85,250 +5.1%
    2007-- $81,150 +6.9%
    2006$4,692 +6%$75,900 +5.3%
    2005$4,425 +7.4%$72,100 +6.8%
    2004$4,120 +2%$67,500 +6.4%
    2003$4,038 +7.1%$63,450 +7.1%
    2002$3,772 +4.2%$59,250 +4%
    2001$3,620 +2.5%$56,950 +2%
    2000$3,532 $55,850

    Find assessor info on the county website

    Neighborhood: 60442

    Nearby schools

    GreatSchools rating
    Schools provided by the listing agent
    • District: 114

    Source: MRED as distributed by MLS GRID. This data may not be complete. We recommend contacting the local school district to confirm school assignments for this home.

    Get a cash offer in 3 minutes
    Find out how much your home could sell for in as little as 3 minutes with a no-obligation cash offer.
    Estimated market value
    $370,100
    Get a cash offer in 3 minutes
    Find out how much your home could sell for in as little as 3 minutes with a no-obligation cash offer.
    Estimated market value
    $370,100