Welcome to this ranch-style home in the highly desirable Anthem Highlands community! This beautifully designed home offers the perfect combination of modern luxury, functional layout, and access to world-class amenities. With 5 bedrooms, 3 bathrooms, and 4,515 square feet of living space, it’s ideal for those seeking comfort, style, and an active Colorado lifestyle.
Step into an open floor plan filled with natural light. The great room features a cozy fireplace and flows seamlessly into the gourmet kitchen, complete with a large center island, abundant cabinetry, walk-in pantry, and stainless-steel appliances—perfect for entertaining or everyday living. The main-level primary suite is a peaceful retreat with a spa-like bath, dual vanities, soaking tub, and spacious walk-in closet. You'll also find a dedicated office or flex space on the main level. The finished basement offers endless potential—home theater, gym, or playroom—with additional storage in the unfinished area.
Enjoy Colorado’s beautiful weather in your private backyard or take advantage of the vibrant Anthem Highlands community. Residents enjoy exclusive access to the PRIVATE resident only Community Center—a 43,000-square-foot hub featuring an 8-lane lap pool, leisure pool, splash pad, waterslide, fitness center, gymnasium, basketball and tennis courts, plus creative spaces for arts, crafts, and year-round community events.
Surrounded by 48 miles of trails, 22 parks, and 11 ponds, Anthem Highlands is perfect for hiking, biking, and outdoor adventures. Thoughtfully designed with open spaces and gathering areas, the community fosters a warm, connected neighborhood feel.
With easy access to Boulder, Denver, shopping, dining, and top-rated schools, this home truly offers the best of Colorado living. Don’t miss your chance to call Anthem Highlands home.
Virtual Staging used in listing media
Sold for $875,000
$875,000
16256 Ute Peak Way, Broomfield, CO 80023
5beds
4,624sqft
Single Family Residence
Built in 2018
7,933 Square Feet Lot
$844,200 Zestimate®
$189/sqft
$4,543 Estimated rent
Home value
$844,200
$777,000 - $912,000
$4,543/mo
Zestimate® history
Owner options
List your home for rent
$4,543/mo
Rent Zestimate®
Find your next renter with Zillow Rental Manager. Plus, with online applications, you can quickly screen prospective tenants – for free.
$4,543/mo
Rent Zestimate®
Refinance and save
$5,691/mo
Est. payment
Refinancing to a lower rate could help reduce your monthly payments and save thousands over the life of the loan.
$5,691/mo
Est. payment
Explore your selling options
Work with a Zillow partner agent
Leverage their expertise and Zillow's premium Showcase listings to get your home seen by more buyers.
Get startedList with your own agent
Get your home in front of millions of buyers by listing it on Zillow.
Learn how to do itSell it yourself
Take full control of how buyers see your home on Zillow by listing For Sale by Owner (FSBO).
List your homeWhat's special
Zillow last checked:
Listing updated:
Listed by:
Eric Lumsden 720-772-8977 EricL@HomeSoldRealtor.com,
RE/MAX Alliance
Bought with:
Damon Eddy, 100006305
Berkshire Hathaway HomeServices Colorado Real Estate, LLC - Brighton
Source: REcolorado as distributed by MLS GRID,MLS#: 8004195
Facts & features
Interior
Bedrooms & bathrooms
- Bedrooms: 5
- Bathrooms: 3
- Full bathrooms: 3
- Main level bathrooms: 2
- Main level bedrooms: 3
Bedroom
- Level: Main
Bedroom
- Level: Main
Bedroom
- Level: Main
Bedroom
- Level: Basement
Bedroom
- Description: No Closet Could Be A Media Room Or Flex Space As Well
- Level: Basement
Primary bathroom
- Level: Main
Bathroom
- Level: Main
Bathroom
- Level: Basement
Bonus room
- Description: Huge Storage Area
- Level: Basement
Dining room
- Level: Main
Family room
- Level: Basement
Great room
- Level: Main
Great room
- Level: Main
Kitchen
- Level: Main
Laundry
- Level: Main
Office
- Level: Main
Heating
- Forced Air
Cooling
- Central Air
Appliances
- Included: Double Oven, Dryer, Microwave, Refrigerator, Washer
Features
- Ceiling Fan(s), Eat-in Kitchen, Entrance Foyer, Five Piece Bath, Granite Counters, High Ceilings, High Speed Internet, Open Floorplan, Pantry, Primary Suite, Radon Mitigation System, Smart Thermostat, Walk-In Closet(s)
- Flooring: Carpet, Tile, Vinyl, Wood
- Windows: Double Pane Windows, Window Coverings, Window Treatments
- Basement: Bath/Stubbed,Finished,Full
- Number of fireplaces: 1
- Fireplace features: Family Room, Great Room
Interior area
- Total structure area: 4,624
- Total interior livable area: 4,624 sqft
- Finished area above ground: 2,312
- Finished area below ground: 1,271
Property
Parking
- Total spaces: 3
- Parking features: Garage - Attached
- Attached garage spaces: 3
Features
- Levels: One
- Stories: 1
- Patio & porch: Front Porch, Patio
- Exterior features: Garden, Private Yard
- Fencing: Full
Lot
- Size: 7,933 Square Feet
Details
- Parcel number: R8872699
- Zoning: PUD
- Special conditions: Standard
Construction
Type & style
- Home type: SingleFamily
- Property subtype: Single Family Residence
Materials
- Frame
- Foundation: Slab
- Roof: Composition
Condition
- Updated/Remodeled
- Year built: 2018
Details
- Builder model: Daniel
- Builder name: Richmond American Homes
Utilities & green energy
- Sewer: Public Sewer
- Water: Public
Community & HOA
Community
- Subdivision: Anthem
HOA
- Has HOA: Yes
- Amenities included: Fitness Center, Park, Playground, Pool, Spa/Hot Tub, Tennis Court(s), Trail(s)
- HOA fee: $543 quarterly
- HOA name: Anthem Highlands Community Association
- HOA phone: 303-285-9939
Location
- Region: Broomfield
Financial & listing details
- Price per square foot: $189/sqft
- Tax assessed value: $887,250
- Annual tax amount: $7,055
- Date on market: 6/6/2025
- Listing terms: Cash,Conventional,FHA,Jumbo,VA Loan
- Exclusions: Seller Personal Property And Curtains In Primary Bedroom.
- Ownership: Individual
Price history
| Date | Event | Price |
|---|---|---|
| 8/4/2025 | Sold | $875,000-2.8%$189/sqft |
Source:  REcolorado as distributed by MLS GRID #8004195 Report a problem REcolorado as distributed by MLS GRID #8004195 Report a problem | ||
| 7/2/2025 | Pending sale | $900,000$195/sqft |
Source: REcolorado as distributed by MLS GRID #8004195 Report a problem | ||
| 6/19/2025 | Price change | $900,000-5.3%$195/sqft |
Source: REcolorado as distributed by MLS GRID #8004195 Report a problem | ||
| 6/6/2025 | Listed for sale | $950,000+38.1%$205/sqft |
Source: REcolorado as distributed by MLS GRID #8004195 Report a problem | ||
| 6/3/2019 | Sold | $688,000-1.1%$149/sqft |
Source: Public Record Report a problem | ||
| 4/23/2019 | Pending sale | $695,950$151/sqft |
Source: Richmond Realty Inc #5464325 Report a problem | ||
| 4/2/2019 | Listed for sale | $695,950$151/sqft |
Source: Richmond Realty Inc #5464325 Report a problem | ||
Public tax history
| Year | Property taxes | Tax assessment |
|---|---|---|
| 2025 | $7,055 +0.8% | $59,450 -0.4% |
| 2024 | $7,000 +3.9% | $59,710 -3.6% |
| 2023 | $6,738 -3.1% | $61,940 +23.5% |
| 2022 | $6,952 +0% | $50,150 |
| 2021 | $6,949 -0.4% | $50,150 +1.4% |
| 2020 | $6,977 +174.6% | $49,470 -0.7% |
| 2019 | $2,540 | $49,820 +189.1% |
| 2018 | $2,540 +239.2% | $17,230 +217.3% |
| 2017 | $749 | $5,430 |
Find assessor info on the county website
Neighborhood: 80023
Nearby homes
- $1,252,5007 bd6 ba5.3k sqft16266 Ute Peak Way, Broomfield, CO 80023Off Market
- $1,221,0006 bd5 ba5.8k sqft16246 Ute Peak Way, Broomfield, CO 80023Off Market
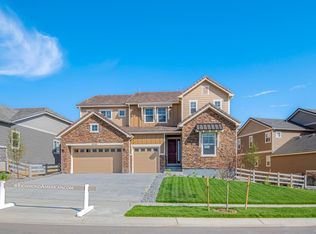
- $1,283,2004 bd6 ba3.8k sqft16247 Pikes Peak Dr, Broomfield, CO 80023Off Market
- $1,063,6006 bd6 ba3.4k sqft16276 Ute Peak Way, Broomfield, CO 80023Off Market
- $1,190,1005 bd6 ba3.4k sqft16257 Pikes Peak Dr, Broomfield, CO 80023Off Market
- $872,5605 bd5 ba5.1k sqft16226 Ute Peak Way, Broomfield, CO 80023Off Market
- $1,075,9005 bd5 ba4.6k sqft16237 Pikes Peak Dr, Broomfield, CO 80023Off Market
- $926,0003 bd3 ba2.4k sqft16263 Ute Peak Way, Broomfield, CO 80023Off Market
Nearby schools
GreatSchools rating
- 9/10Thunder Vista P-8Grades: PK-8Distance: 0.2 mi
- 10/10Legacy High SchoolGrades: 9-12Distance: 3.3 mi
Schools provided by the listing agent
- Elementary: Thunder Vista
- Middle: Rocky Top
- High: Legacy
- District: Adams 12 5 Star Schl
Source: REcolorado as distributed by MLS GRID. This data may not be complete. We recommend contacting the local school district to confirm school assignments for this home.
Get a cash offer in 3 minutes
Find out how much your home could sell for in as little as 3 minutes with a no-obligation cash offer.
Estimated market value
$844,200
Get a cash offer in 3 minutes
Find out how much your home could sell for in as little as 3 minutes with a no-obligation cash offer.
Estimated market value
$844,200
- Colorado
- Broomfield County
- Broomfield
- 80023
- 16256 Ute Peak Way
Nearby cities
Nearby neighborhoods
Nearby zip codes
Other Broomfield Topics
