Skip main navigation
Closed
  • $491,700

    16256 W Pinto Ln, Manhattan, IL 60442

    3beds
    2,400sqft
    Single Family Residence
    Built in 2018
    0.25 Acres Lot
    $494,400 Zestimate®
    $205/sqft
    $3,470 Estimated rent

    Home value

    $494,400

    $455,000 - $534,000

    $3,470/mo

    Zestimate® history
    Loading
    Loading...

    Owner options

    List your home for rent

    $3,470/mo

    Rent Zestimate®

    Find your next renter with Zillow Rental Manager. Plus, with online applications, you can quickly screen prospective tenants – for free.

    Learn more

    $3,470/mo

    Rent Zestimate®

    Refinance and save

    $3,683/mo

    Est. payment

    Refinancing to a lower rate could help reduce your monthly payments and save thousands over the life of the loan.

    See today's rates

    $3,683/mo

    Est. payment

    Explore your selling options

    Work with a Zillow partner agent

    Leverage their expertise and Zillow's premium Showcase listings to get your home seen by more buyers.

    Get started

    List with your own agent

    Get your home in front of millions of buyers by listing it on Zillow.

    Learn how to do it

    Sell it yourself

    Take full control of how buyers see your home on Zillow by listing For Sale by Owner (FSBO).

    List your home

    What's special

    Expansive loftOversized islandCustom kitchenOpen-concept floor planSun-drenched living spacesLarge private bathAmple space for entertaining
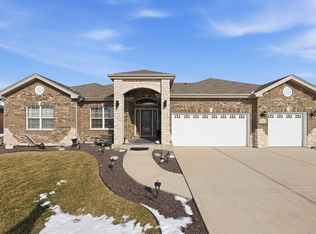
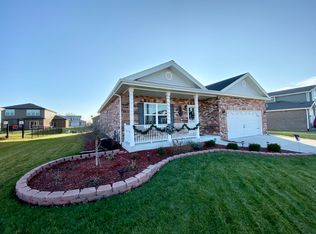
    Come visit this home this Sunday on 3.8.26 from noon until 2:00 pm. Exceptionally well maintained and better than new construction, this spacious two-story home built by Distinctive Homes with an open-concept floor plan is now available. This home is move in ready. Offering 3 bedrooms, a versatile loft that can be converted to a 4th bedroom if needed, and an unfinished basement with roughed-in plumbing, this home provides both immediate comfort and future potential. A brand new Hot Water Tank was installed in December 2025. The interior of the three car garage was insulated and painted and Drywalled in 2024. From the moment you enter, you'll appreciate the sun-drenched living spaces and nine-foot ceilings on the main level. The custom kitchen is a true centerpiece, featuring an oversized island, stainless steel appliances, granite countertops, and ample space for entertaining. The living room invites cozy evenings by the fireplace, while custom blinds and gorgeous light fixtures throughout add a refined touch. An impressive built-in mudroom is conveniently located off the attached 3-car garage, offering exceptional storage and organization. Upstairs, the expansive loft can easily be converted into a fourth bedroom or used as a second family room, office, school space, or play area. The primary bedroom offers generous space and a large private bath-perfect for unwinding at the end of the day. A second-floor laundry room adds everyday convenience. The unfinished basement, already roughed in for plumbing, is ready for your finishing ideas. Outside, enjoy a fully fenced, professionally landscaped yard complete with a large stamped concrete patio and a 28-foot heated swimming pool, ideal for entertaining and summer relaxation.

    Zillow last checked:

    Listing updated:

    Listing courtesy of:

    Lisa Hill 708-244-8120,

    HomeSmart Realty Group

    Bought with:

    Non Member

    NON MEMBER

    Source: MRED as distributed by MLS GRID,MLS#: 12562630MLS Logo

    Facts & features

    Interior

    Bedrooms & bathrooms
    • Bedrooms: 3
    • Bathrooms: 3
    • Full bathrooms: 2
    • 1/2 bathrooms: 1
    Primary bedroom
    • Features: Flooring (Carpet), Window Treatments (Blinds), Bathroom (Full)
    • Level: Second
    • Area: 225 Square Feet
    • Dimensions: 15X15
    Bedroom 2
    • Features: Flooring (Carpet), Window Treatments (Blinds)
    • Level: Second
    • Area: 182 Square Feet
    • Dimensions: 14X13
    Bedroom 3
    • Features: Flooring (Carpet), Window Treatments (Blinds)
    • Level: Second
    • Area: 176 Square Feet
    • Dimensions: 16X11
    Eating area
    • Features: Flooring (Hardwood), Window Treatments (Blinds)
    • Level: Main
    • Area: 108 Square Feet
    • Dimensions: 12X9
    Family room
    • Features: Flooring (Wood Laminate), Window Treatments (Blinds)
    • Level: Main
    • Area: 448 Square Feet
    • Dimensions: 16X28
    Foyer
    • Features: Flooring (Wood Laminate)
    • Level: Main
    • Area: 98 Square Feet
    • Dimensions: 14X7
    Kitchen
    • Features: Kitchen (Eating Area-Table Space, Island, Pantry-Closet, Granite Counters, Pantry, Updated Kitchen), Flooring (Wood Laminate), Window Treatments (Blinds)
    • Level: Main
    • Area: 156 Square Feet
    • Dimensions: 12X13
    Laundry
    • Level: Second
    • Area: 35 Square Feet
    • Dimensions: 7X5
    Loft
    • Features: Flooring (Carpet)
    • Level: Second
    • Area: 256 Square Feet
    • Dimensions: 16X16
    Mud room
    • Features: Flooring (Wood Laminate)
    • Level: Main
    • Area: 54 Square Feet
    • Dimensions: 9X6
    Heating
    • Natural Gas
    Cooling
    • Central Air
    Appliances
    • Included: Range, Microwave, Dishwasher, Refrigerator, Disposal, Stainless Steel Appliance(s)
    • Laundry: Upper Level, Gas Dryer Hookup, In Unit
    Features
    • Built-in Features, Walk-In Closet(s), High Ceilings, Open Floorplan, Dining Combo, Granite Counters
    • Flooring: Laminate, Carpet, Wood
    • Doors: Storm Door(s)
    • Windows: Screens, Drapes
    • Basement: Unfinished,Bath/Stubbed,Egress Window,Concrete,Full
    • Attic: Full
    • Number of fireplaces: 1
    • Fireplace features: Gas Log, Family Room
    Interior area
    • Total structure area: 0
    • Total interior livable area: 2,400 sqft

    Property

    Parking
    • Total spaces: 9
    • Parking features: Concrete, Garage Door Opener, Yes, Garage Owned, Attached, Unassigned, Off Street, Driveway, Owned, Garage
    • Attached garage spaces: 3
    • Has uncovered spaces: Yes
    Accessibility
    • Accessibility features: No Disability Access
    Features
    • Stories: 2
    • Patio & porch: Patio
    • Fencing: Partial
    Lot
    • Size: 0.25 Acres
    • Dimensions: 126 X 87
    • Features: Landscaped, Level
    Details
    • Parcel number: 1412074080170000
    • Special conditions: None
    • Other equipment: Water-Softener Owned, TV-Cable, Ceiling Fan(s), Sump Pump

    Construction

    Type & style
    • Home type: SingleFamily
    • Property subtype: Single Family Residence
    Materials
    • Aluminum Siding, Brick
    • Foundation: Concrete Perimeter
    • Roof: Asphalt
    Condition
    • New construction: No
    • Year built: 2018

    Utilities & green energy

    • Sewer: Public Sewer
    • Water: Public

    Community & neighborhood

    Security
    • Security features: Carbon Monoxide Detector(s)
    Community
    • Community features: Park, Curbs, Sidewalks, Street Lights, Street Paved
    Location
    • Region: Manhattan
    • Subdivision: Benck's Farm Estates

    HOA & financial

    HOA
    • Has HOA: Yes
    • HOA fee: $150 annually
    • Services included: None

    Other

    Other facts
    • Listing terms: Conventional
    • Ownership: Fee Simple w/ HO Assn.

    Price history

    DateEventPrice
    4/2/2026Sold$491,700-1.6%$205/sqft
    Source: MRED as distributed by MLS GRID #12562630 Report a problem
    3/10/2026Contingent$499,900$208/sqft
    Source: MRED as distributed by MLS GRID #12562630 Report a problem
    3/5/2026Price change$499,900-1.8%$208/sqft
    Source: MRED as distributed by MLS GRID #12562630 Report a problem
    3/2/2026Price change$508,900-1.1%$212/sqft
    Source: MRED as distributed by MLS GRID #12562630 Report a problem
    2/28/2026Price change$514,400-0.1%$214/sqft
    Source: MRED as distributed by MLS GRID #12562630 Report a problem
    2/15/2026Price change$514,900-0.8%$215/sqft
    Source: MRED as distributed by MLS GRID #12562630 Report a problem
    2/6/2026Listed for sale$519,000+33.1%$216/sqft
    Source: MRED as distributed by MLS GRID #12562630 Report a problem
    1/25/2022Sold$390,000$163/sqft
    Source: Public Record Report a problem
    10/22/2021Sold$390,000-1.1%$163/sqft
    Source: MRED as distributed by MLS GRID #11214156 Report a problem
    9/14/2021Contingent$394,500$164/sqft
    Source: MRED as distributed by MLS GRID #11214156 Report a problem
    9/9/2021Listed for sale$394,500+19.9%$164/sqft
    Source: MRED as distributed by MLS GRID #11214156 Report a problem
    4/30/2018Sold$329,127$137/sqft
    Source: Public Record Report a problem

    Public tax history

    YearProperty taxesTax assessment
    2024$13,243 +3.1%$141,150 +5.7%
    2023$12,848 +3%$133,500 +4.8%
    2022$12,471 +11.1%$127,400 +10.8%
    2021$11,221 +2.9%$114,950 +3%
    2020$10,900 +2.3%$111,550 +1.9%
    2019$10,660 +104.7%$109,500 +99.6%
    2018$5,208 +260.7%$54,850 +291.8%
    2017$1,444 +16%$14,000 +16.7%
    2016$1,244 +32.8%$12,000 +33.3%
    2015$937 $9,000
    2014$937 +4.9%$9,000 -40%
    2013$893 -35.7%$15,000
    2012$1,389 $15,000 +24900%
    2011-- $60
    2010-- $60
    2009-- $60
    2008-- $60

    Find assessor info on the county website

    Neighborhood: 60442

    Nearby schools

    GreatSchools rating
    Schools provided by the listing agent
    • Elementary: Anna Mcdonald Elementary School
    • Middle: Manhattan Junior High School
    • High: Lincoln-Way West High School
    • District: 114

    Source: MRED as distributed by MLS GRID. This data may not be complete. We recommend contacting the local school district to confirm school assignments for this home.

    Get a cash offer in 3 minutes
    Find out how much your home could sell for in as little as 3 minutes with a no-obligation cash offer.
    Estimated market value
    $494,400
    Get a cash offer in 3 minutes
    Find out how much your home could sell for in as little as 3 minutes with a no-obligation cash offer.
    Estimated market value
    $494,400