Skip main navigation
Sold for $323,000
  • $323,000

    16257 Old Ash Loop, Orlando, FL 32828

    3beds
    1,507sqft
    Townhouse
    Built in 2005
    1,680 Square Feet Lot
    $325,800 Zestimate®
    $214/sqft
    $2,056 Estimated rent

    Home value

    $325,800

    $300,000 - $355,000

    $2,056/mo

    Zestimate® history
    Loading
    Loading...

    Owner options

    List your home for rent

    $2,056/mo

    Rent Zestimate®

    Find your next renter with Zillow Rental Manager. Plus, with online applications, you can quickly screen prospective tenants – for free.

    Learn more

    $2,056/mo

    Rent Zestimate®

    Refinance and save

    $2,711/mo

    Est. payment

    Refinancing to a lower rate could help reduce your monthly payments and save thousands over the life of the loan.

    See today's rates

    $2,711/mo

    Est. payment

    Explore your selling options

    Work with a Zillow partner agent

    Leverage their expertise and Zillow's premium Showcase listings to get your home seen by more buyers.

    Get started

    List with your own agent

    Get your home in front of millions of buyers by listing it on Zillow.

    Learn how to do it

    Sell it yourself

    Take full control of how buyers see your home on Zillow by listing For Sale by Owner (FSBO).

    List your home

    What's special

    Freshly painted wallsOpen-concept layoutFresh inviting curb appealLaundry roomSpacious primary suiteWood-look tile flooringThoughtfully designed kitchen
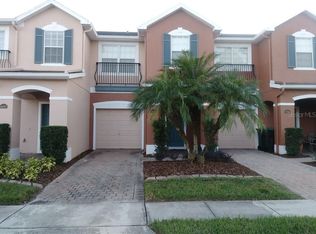
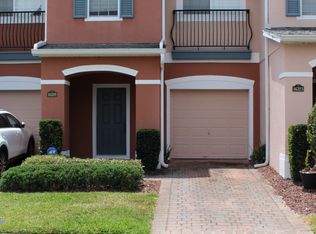
    BRAND NEW ROOF + FRESH EXTERIOR PAINT & STUCCO 2024 AC UNIT Welcome home to 16257 Old Ash Loop, a beautifully maintained 3-bedroom, 2.5-bath townhome located in the desirable Timber Pointe community of Timber Springs in Avalon Park. From the moment you arrive, you’ll notice the fresh, inviting curb appeal that sets the tone for what’s inside. Step through the front door and enjoy your bright entry corridor leading into the main living space and thoughtfully designed kitchen. Additional features include a stylish interior featuring wood-look tile flooring, freshly painted walls and offering both warmth and durability. The open-concept layout is ideal for everyday living and entertaining. The kitchen is thoughtfully designed with stainless steel appliances, ample cabinetry, and feeds into the rest of the first floor elegantly. Upstairs, you’ll find a spacious primary suite with a walk-in closet and full primary bathroom with a stand alone shower and a soaking tub. You will also find two additional bedrooms with views out to the pond overlooking conservation. Plus a secondary full bathroom with a bathtub along with your laundry room. Located in the Timber Pointe in the Timber Springs community of Avalon Park. Timber Pointe has a large playground, basketball courts, and a freshly resurfaced pool. It also boasts 3 seperate retention ponds that have plenty of fish activity perfect for a relaxing evening watching the sunset and casting for your next catch! Timber Pointe residents enjoy access to top-rated schools within walking distance, parks, walking trails, shopping, dining, and community events all just minutes away without leaving the 32828 "bubble". This home really has it all, a suitable fit if you're looking for a cozy, inviting space to call home and grow your community roots!

    Zillow last checked:

    Listing updated:

    Listing Provided by:

    Kevin Kelly 407-793-1266,

    THE WILKINS WAY LLC 407-874-0230,

    Karen Wilkins 850-284-3143,

    THE WILKINS WAY LLC

    Bought with:

    Sonia Jenkins, 3428819

    ORANGE REALTY PROFESSIONALS LLC

    Source: Stellar MLS,MLS#: O6377981MLS LogoOriginating MLS: Orlando Regional

    Facts & features

    Interior

    Bedrooms & bathrooms
    • Bedrooms: 3
    • Bathrooms: 3
    • Full bathrooms: 2
    • 1/2 bathrooms: 1
    Primary bedroom
    • Features: Walk-In Closet(s)
    • Level: Second
    • Area: 168 Square Feet
    • Dimensions: 12x14
    Bedroom 2
    • Features: Built-in Closet
    • Level: Second
    • Area: 126 Square Feet
    • Dimensions: 9x14
    Bedroom 3
    • Features: Built-in Closet
    • Level: Second
    • Area: 126 Square Feet
    • Dimensions: 9x14
    Primary bathroom
    • Level: Second
    • Area: 72 Square Feet
    • Dimensions: 9x8
    Bathroom 1
    • Level: First
    • Area: 21 Square Feet
    • Dimensions: 3x7
    Bathroom 2
    • Level: Second
    • Area: 45 Square Feet
    • Dimensions: 9x5
    Dining room
    • Level: First
    • Area: 117 Square Feet
    • Dimensions: 9x13
    Kitchen
    • Level: First
    • Area: 90 Square Feet
    • Dimensions: 9x10
    Laundry
    • Level: Second
    • Area: 36 Square Feet
    • Dimensions: 6x6
    Living room
    • Level: First
    • Area: 210 Square Feet
    • Dimensions: 10x21
    Heating
    • Central, Electric
    Cooling
    • Central Air
    Appliances
    • Included: Dishwasher, Dryer, Microwave, Range, Refrigerator, Washer
    • Laundry: Laundry Room
    Features
    • Solid Surface Counters, Thermostat, Walk-In Closet(s)
    • Flooring: Carpet, Tile
    • Doors: Sliding Doors
    • Windows: Window Treatments
    • Has fireplace: No
    Interior area
    • Total structure area: 1,830
    • Total interior livable area: 1,507 sqft

    Property

    Parking
    • Total spaces: 1
    • Parking features: Garage - Attached
    • Attached garage spaces: 1
    • Details: Garage Dimensions: 12x19
    Features
    • Levels: Two
    • Stories: 2
    • Exterior features: Awning(s), Irrigation System, Lighting, Private Entrance, Private Mailbox, Rain Gutters, Sidewalk
    • Has view: Yes
    • View description: Pond
    • Has water view: Yes
    • Water view: Pond
    Lot
    • Size: 1,680 sqft
    Details
    • Parcel number: 312232790000580
    • Zoning: P-D
    • Special conditions: None

    Construction

    Type & style
    • Home type: Townhouse
    • Property subtype: Townhouse
    Materials
    • Block, Concrete, Stucco
    • Foundation: Slab
    • Roof: Shingle
    Condition
    • New construction: No
    • Year built: 2005

    Utilities & green energy

    • Sewer: Public Sewer
    • Water: Public
    • Utilities for property: BB/HS Internet Available, Cable Available, Electricity Connected, Public, Sewer Connected, Street Lights, Underground Utilities, Water Connected

    Community & neighborhood

    Community
    • Community features: Playground, Pool, Sidewalks, Tennis Court(s)
    Location
    • Region: Orlando
    • Subdivision: TIMBER POINTE-PH 01

    HOA & financial

    HOA
    • Has HOA: Yes
    • HOA fee: $396 monthly
    • Services included: Community Pool, Maintenance Structure, Maintenance Grounds, Recreational Facilities
    • Association name: Bryan Wilson
    • Association phone: 407-788-6700
    • Second association name: Amanda Patterson
    Other fees
    • Pet fee: $0 monthly
    Other financial information
    • Total actual rent: 0

    Other

    Other facts
    • Listing terms: Cash,Conventional,FHA,VA Loan
    • Ownership: Fee Simple
    • Road surface type: Asphalt, Paved

    Price history

    DateEventPrice
    3/9/2026Sold$323,000-3.6%$214/sqft
    Source: Stellar MLS #O6377981 Report a problem
    2/12/2026Pending sale$334,995$222/sqft
    Source: Stellar MLS #O6377981 Report a problem
    1/29/2026Listed for sale$334,995+294.1%$222/sqft
    Source: Stellar MLS #O6377981 Report a problem
    8/16/2023Listing removed--
    Source: Zillow Rentals Report a problem
    8/10/2023Listed for rent$2,375-0.8%$2/sqft
    Source: Zillow Rentals Report a problem
    7/31/2023Listing removed--
    Source: Zillow Rentals Report a problem
    7/25/2023Price change$2,395+4.4%$2/sqft
    Source: Zillow Rentals Report a problem
    7/23/2023Price change$2,295-2.3%$2/sqft
    Source: Zillow Rentals Report a problem
    7/20/2023Price change$2,350-4.1%$2/sqft
    Source: Zillow Rentals Report a problem
    7/7/2023Price change$2,450-2%$2/sqft
    Source: Zillow Rentals Report a problem
    6/25/2023Listed for rent$2,500+51.5%$2/sqft
    Source: Zillow Rentals Report a problem
    3/24/2021Listing removed--
    Source: Owner Report a problem
    6/4/2020Listing removed$1,650$1/sqft
    Source: Owner Report a problem
    5/28/2020Listed for rent$1,650+6.5%$1/sqft
    Source: Owner Report a problem
    7/14/2017Listing removed$1,550$1/sqft
    Source: Owner Report a problem
    7/1/2017Listed for rent$1,550+21.6%$1/sqft
    Source: Owner Report a problem
    8/15/2013Listing removed$1,275$1/sqft
    Source: Postlets Report a problem
    8/3/2013Price change$1,275-5.6%$1/sqft
    Source: Zillow Rental Network Report a problem
    8/2/2013Listed for rent$1,350$1/sqft
    Source: Zillow Rental Network Report a problem
    11/18/2011Sold$85,000+3.7%$56/sqft
    Source: Public Record Report a problem
    8/23/2011Listed for sale$82,000-56.8%$54/sqft
    Source: RE/MAX OPTIMA #O5060104 Report a problem
    8/8/2007Sold$190,000+6.4%$126/sqft
    Source: Public Record Report a problem
    10/26/2005Sold$178,600$119/sqft
    Source: Public Record Report a problem

    Public tax history

    YearProperty taxesTax assessment
    2024$4,390 +12%$235,506 +10%
    2023$3,920 +11.6%$214,096 +10%
    2022$3,512 +13.8%$194,633 +10%
    2021$3,085 +6.8%$176,939 +8.7%
    2020$2,887 +3.4%$162,743 +10%
    2019$2,792 +8.6%$147,948 +10%
    2018$2,571 $134,498 -3.7%
    2017$2,571 +6.5%$139,710 -5.9%
    2016$2,414 +0.1%$148,499 +14.8%
    2015$2,411 +14.1%$129,380 +9.2%
    2014$2,114 +9%$118,504 +9.9%
    2013$1,939 +20%$107,792 +42%
    2012$1,616 -1.6%$75,921 -1.6%
    2011$1,641 -1.7%$77,154 -5.4%
    2010$1,670 $81,594 -30.5%
    2009-- $117,436 -26.4%
    2008$2,884 +16.1%$159,640 -16.1%
    2007$2,484 -5.7%$190,382 +19.3%
    2006$2,634 +1241%$159,602 +1405.7%
    2005$196 $10,600

    Find assessor info on the county website

    Neighborhood: Alafaya

    Nearby schools

    GreatSchools rating
    Schools provided by the listing agent
    • Elementary: Timber Lakes Elementary
    • Middle: Timber Springs Middle
    • High: Timber Creek High

    Source: Stellar MLS. This data may not be complete. We recommend contacting the local school district to confirm school assignments for this home.

    Get a cash offer in 3 minutes
    Find out how much your home could sell for in as little as 3 minutes with a no-obligation cash offer.
    Estimated market value
    $325,800
    Get a cash offer in 3 minutes
    Find out how much your home could sell for in as little as 3 minutes with a no-obligation cash offer.
    Estimated market value
    $325,800