Custom-Built 4-Bedroom Home with Exceptional Features! This immaculately maintained, one-of-a-kind home is brimming with charm and character! The main level offers stunning hardwood floors & beautiful hardwood cabinetry throughout. Enjoy the warmth of two fireplaces—one in the living room and a double-sided fireplace in the main-level primary suite. The primary suite has been thoughtfully updated with a spa walk-in shower, custom storage, a stylish sliding barn door, heated towel racks, & dual walk-in closets.
A versatile loft space, added just a few years ago, is perfect for an office, craft room, or playroom. The upstairs bedrooms are generously sized. There is also a spacious, bright bathroom w/ vanity sink & linen closet. One bedroom offers access to a newly built second-story deck—a perfect place to unwind or multi-generational living.
The main-level enlarged laundry room doubles as a mudroom adding convenience. Sellers have expanded the home to include a formal dining area and a sunroom right off of the comfortable living room w hardwood floors, soaring ceilings & a cozy fireplace, making it an ideal retreat.
Step outside to an award-winning, beautifully landscaped backyard with water garden that including a waterfall! Stocked with Koi & goldfish. Relax on multiple patio areas surrounded by vibrant flowers, sprinkler system, two storage sheds, & aluminum fencing. 1 acre lot, with tons of privacy!
Additional highlights include: 3 car garage, massive basement with an existing fourth bedroom, large-unfinished area with potential for finishing, & a newly installed water softener.
Well-maintained HVAC system with a heat pump, humidifier, and extra-large air filter for better air quality.
Sump pump (2019) for peace of mind.
Located in a relaxed HOA community with fishing pond, walking trails, & playground.
Fantastic location- a country feel with easy access to conveniences!
Zoned in award-winning Basehor-Linwood School District.
This home has it all!
Sold
Price Unknown
16258 150th St, Bonner Springs, KS 66012
4beds
3,316sqft
Single Family Residence
Built in 1991
1.09 Acres Lot
$610,000 Zestimate®
$--/sqft
$3,054 Estimated rent
Home value
$610,000
$506,000 - $738,000
$3,054/mo
Zestimate® history
Owner options
List your home for rent
$3,054/mo
Rent Zestimate®
Find your next renter with Zillow Rental Manager. Plus, with online applications, you can quickly screen prospective tenants – for free.
$3,054/mo
Rent Zestimate®
Refinance and save
$125/mo
Est. payment
Refinancing to a lower rate could help reduce your monthly payments and save thousands over the life of the loan.
$125/mo
Est. payment
Explore your selling options
Work with a Zillow partner agent
Leverage their expertise and Zillow's premium Showcase listings to get your home seen by more buyers.
Get startedList with your own agent
Get your home in front of millions of buyers by listing it on Zillow.
Learn how to do itSell it yourself
Take full control of how buyers see your home on Zillow by listing For Sale by Owner (FSBO).
List your homeWhat's special
Double-sided fireplaceMultiple patio areasTwo fireplacesFormal dining areaFourth bedroomPrimary suiteDual walk-in closets
Zillow last checked:
Listing updated:
Listed by:
Holly Renfro 913-638-2783,
Platinum Realty LLC
Bought with:
Shelly Tougas, 2016044886
Worth Clark Realty
Source: Heartland MLS as distributed by MLS GRID,MLS#: 2536825
Facts & features
Interior
Bedrooms & bathrooms
- Bedrooms: 4
- Bathrooms: 3
- Full bathrooms: 2
- 1/2 bathrooms: 1
Primary bedroom
- Features: Ceiling Fan(s), Fireplace, Walk-In Closet(s), Wood Floor
- Level: First
- Area: 210 Square Feet
- Dimensions: 15 x 14
Bedroom 2
- Features: Ceiling Fan(s), Walk-In Closet(s)
- Level: Second
- Area: 121 Square Feet
- Dimensions: 11 x 11
Bedroom 3
- Features: Ceiling Fan(s)
- Level: Second
- Area: 195 Square Feet
- Dimensions: 15 x 13
Bedroom 4
- Features: All Carpet
- Level: Basement
- Area: 260.4 Square Feet
- Dimensions: 18.6 x 14
Bathroom 1
- Features: Built-in Features, Double Vanity, Fireplace, Solid Surface Counter
- Level: First
Bathroom 2
- Features: Linoleum
- Level: Second
Basement
- Level: Basement
- Area: 735 Square Feet
- Dimensions: 35 x 21
Bonus room
- Level: Basement
- Area: 98.8 Square Feet
- Dimensions: 13 x 7.6
Dining room
- Features: All Drapes/Curtains
- Level: First
- Area: 121 Square Feet
- Dimensions: 18 x 11
Great room
- Features: Built-in Features, Ceiling Fan(s), Fireplace, Wood Floor
- Level: First
- Area: 140 Square Feet
- Dimensions: 14 x 10
Half bath
- Level: First
Kitchen
- Features: Kitchen Island, Pantry, Solid Surface Counter, Wood Floor
- Level: First
- Area: 200 Square Feet
- Dimensions: 20 x 10
Laundry
- Features: Built-in Features, Ceramic Tiles
- Level: First
- Area: 56 Square Feet
- Dimensions: 21 x 7
Loft
- Features: All Carpet
- Level: Second
- Dimensions: 23 x 7
Other
- Level: Basement
- Area: 210 Square Feet
- Dimensions: 15 x 14
Other
- Level: Basement
- Area: 228 Square Feet
- Dimensions: 12 x 19
Heating
- Natural Gas
Cooling
- Electric, Heat Pump
Appliances
- Included: Dishwasher, Disposal, Exhaust Fan, Free-Standing Electric Oven
- Laundry: Main Level, Off The Kitchen
Features
- Ceiling Fan(s), Kitchen Island, Pantry, Vaulted Ceiling(s), Walk-In Closet(s)
- Flooring: Carpet, Tile, Wood
- Doors: Storm Door(s)
- Windows: Thermal Windows
- Basement: Basement BR,Concrete,Full,Sump Pump
- Number of fireplaces: 2
- Fireplace features: Gas Starter, Great Room, Master Bedroom, Fireplace Screen
Interior area
- Total structure area: 3,316
- Total interior livable area: 3,316 sqft
- Finished area above ground: 3,056
- Finished area below ground: 260
Property
Parking
- Total spaces: 3
- Parking features: Attached
- Attached garage spaces: 3
Features
- Patio & porch: Deck, Patio, Covered, Porch, Screened
- Exterior features: Balcony
- Waterfront features: Pond
Lot
- Size: 1.09 Acres
- Dimensions: 206' x 230'
- Features: Acreage
Details
- Additional structures: Shed(s)
- Parcel number: 999999
Construction
Type & style
- Home type: SingleFamily
- Architectural style: Traditional
- Property subtype: Single Family Residence
Materials
- Frame
- Roof: Composition
Condition
- Year built: 1991
Utilities & green energy
- Sewer: Septic Tank
- Water: Public
Community & HOA
Community
- Security: Smoke Detector(s)
- Subdivision: Timberlake
HOA
- Has HOA: Yes
- Amenities included: Other, Play Area, Trail(s)
- HOA fee: $125 annually
- HOA name: Timberlakes HOA
Location
- Region: Bonner Springs
Financial & listing details
- Tax assessed value: $471,820
- Annual tax amount: $6,135
- Date on market: 4/30/2025
- Listing terms: Cash,Conventional,FHA,USDA Loan,VA Loan
- Exclusions: Living Room Fireplace
- Ownership: Private
- Road surface type: Paved
Price history
| Date | Event | Price |
|---|---|---|
| 6/6/2025 | Sold | -- |
Source:  Heartland MLS as distributed by MLS GRID #2536825 Report a problem Heartland MLS as distributed by MLS GRID #2536825 Report a problem | ||
| 5/11/2025 | Pending sale | $569,000$172/sqft |
Source: Heartland MLS as distributed by MLS GRID #2536825 Report a problem | ||
| 4/30/2025 | Listed for sale | $569,000$172/sqft |
Source: Heartland MLS as distributed by MLS GRID #2536825 Report a problem | ||
Public tax history
| Year | Property taxes | Tax assessment |
|---|---|---|
| 2025 | $6,468 +5.4% | $54,259 +4% |
| 2024 | $6,135 +8% | $52,172 +3% |
| 2023 | $5,679 +3.9% | $50,653 +9.8% |
| 2022 | $5,468 +12.9% | $46,150 +12.3% |
| 2021 | $4,842 +3.9% | $41,101 +6.1% |
| 2020 | $4,661 +3% | $38,744 +2.5% |
| 2019 | $4,525 +7.4% | $37,801 +7.5% |
| 2018 | $4,215 +7.1% | $35,167 +7.3% |
| 2017 | $3,935 +3.6% | $32,775 +3% |
| 2016 | $3,799 | $31,821 +0% |
| 2015 | $3,799 +2.9% | $31,820 +2.3% |
| 2014 | $3,691 | $31,115 -2.8% |
| 2013 | -- | $32,009 |
| 2012 | -- | $32,009 |
| 2011 | -- | -- |
| 2010 | -- | $32,545 |
| 2009 | -- | $32,545 |
| 2008 | -- | $32,545 |
| 2007 | -- | $32,545 +7% |
| 2006 | -- | $30,429 +8.1% |
| 2005 | -- | $28,152 +8.6% |
| 2004 | -- | $25,924 |
| 2003 | -- | $25,924 +4.4% |
| 2002 | -- | $24,840 +10.9% |
| 2000 | -- | $22,402 |
Find assessor info on the county website
Neighborhood: 66012
Nearby homes
- $523,4004 bd4 ba2.3k sqft16205 150th St, Bonner Springs, KS 66012Off Market
- $497,0004 bd3 ba1.1k sqft16236 150th St, Bonner Springs, KS 66012Off Market
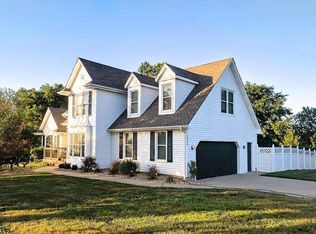
- $476,9003 bd2 ba1.3k sqft16251 149th St, Bonner Springs, KS 66012Off Market
- $519,1004 bd3 ba2.4k sqft16272 150th St, Bonner Springs, KS 66012Off Market
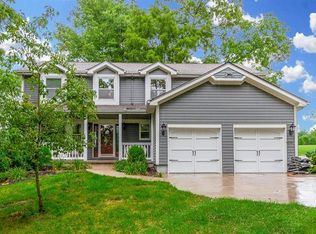
- $563,7005 bd4 ba3.4k sqft16255 150th St, Bonner Springs, KS 66012Off Market
- $466,0004 bd3 ba1.7k sqft16275 149th St, Bonner Springs, KS 66012Off Market
- $533,2005 bd5 ba3k sqft16271 150th St, Bonner Springs, KS 66012Off Market
- $471,9004 bd2 ba1k sqft14902 Linden St, Bonner Springs, KS 66012Off Market
Nearby schools
GreatSchools rating
- 7/10Glenwood Ridge Elementary SchoolGrades: PK-5Distance: 1.7 mi
- 8/10Basehor-Linwood Middle SchoolGrades: 6-8Distance: 2 mi
- 8/10Basehor-Linwood High SchoolGrades: 9-12Distance: 4.3 mi
Schools provided by the listing agent
- Elementary: Linwood
- Middle: Basehor-Linwood
- High: Basehor-Linwood
Source: Heartland MLS as distributed by MLS GRID. This data may not be complete. We recommend contacting the local school district to confirm school assignments for this home.
Get a cash offer in 3 minutes
Find out how much your home could sell for in as little as 3 minutes with a no-obligation cash offer.
Estimated market value
$610,000
Get a cash offer in 3 minutes
Find out how much your home could sell for in as little as 3 minutes with a no-obligation cash offer.
Estimated market value
$610,000
- Kansas
- Leavenworth County
- Bonner Springs
- 66012
- 16258 150th St
