***Multiple Offers Rec'd Highest and Best due by 2:00 on Sunday.***
Sunday's open house is Cancelled
Nestled on a private 2-acre cul-de-sac lot in Ramsey, this beautifully updated 4 bedroom, 2 bath four-level split offers the perfect blend of space, comfort, and modern updates. The main level welcomes you with soaring vaulted ceilings, neutral tones, abundant natural light, and an open-concept layout. The charming kitchen features rich wood cabinetry and stainless steel appliances, flowing seamlessly into the informal dining area with a walkout to one of two decks, ideal for enjoying the peaceful backyard and fenced-in yard. Upstairs, you’ll find two generous bedrooms, including an owner’s suite complete with a private full bath and walk-in closet. The lower level expands your living space with a cozy family room featuring a fireplace, along with a third bedroom. The unfinished fourth level offers a fourth bedroom plus additional space ready for storage or your finishing touches. This home has been thoughtfully updated with all new flooring, a freshly painted interior, and a new roof in 2025. Enjoy peace of mind with a compliant well and a septic system scheduled for replacement. The attached 3-car garage adds convenience, while the prime location provides easy access to the Elm Crest Park trail system and nearby bike trails, perfect for outdoor enthusiasts. A rare opportunity to enjoy acreage, privacy, and updates all in one exceptional home!
Closed
$422,000
16259 Coquina St NW, Ramsey, MN 55303
4beds
2,120sqft
Single Family
Built in 1990
2 Acres Lot
$423,800 Zestimate®
$199/sqft
$2,736 Estimated rent
Home value
$423,800
$390,000 - $462,000
$2,736/mo
Zestimate® history
Owner options
List your home for rent
$2,736/mo
Rent Zestimate®
Find your next renter with Zillow Rental Manager. Plus, with online applications, you can quickly screen prospective tenants – for free.
$2,736/mo
Rent Zestimate®
Refinance and save
$2,657/mo
Est. payment
Refinancing to a lower rate could help reduce your monthly payments and save thousands over the life of the loan.
$2,657/mo
Est. payment
Explore your selling options
Work with a Zillow partner agent
Leverage their expertise and Zillow's premium Showcase listings to get your home seen by more buyers.
Get startedList with your own agent
Get your home in front of millions of buyers by listing it on Zillow.
Learn how to do itSell it yourself
Take full control of how buyers see your home on Zillow by listing For Sale by Owner (FSBO).
List your homeWhat's special
Zillow last checked:
Listing updated:
Listed by:
Corrie Line 952-451-3457,
Realty ONE Group Choice
Bought with:
Success Home Team
Keller Williams Select Realty
Success Home Team
Source: NorthstarMLS as distributed by MLS GRID,MLS#: 7053886
Facts & features
Interior
Bedrooms & bathrooms
- Bedrooms: 4
- Bathrooms: 2
- Full bathrooms: 2
Bedroom
- Level: Upper
- Area: 165 Square Feet
- Dimensions: 15x11
Bedroom 2
- Level: Upper
- Area: 117 Square Feet
- Dimensions: 9x13
Bedroom 3
- Level: Lower
- Area: 130 Square Feet
- Dimensions: 10x13
Bedroom 4
- Level: Basement
- Area: 110 Square Feet
- Dimensions: 10x11
Deck
- Level: Main
- Area: 256 Square Feet
- Dimensions: 16x16
Deck
- Level: Main
- Area: 312 Square Feet
- Dimensions: 24x13
Dining room
- Level: Main
- Area: 170 Square Feet
- Dimensions: 10x17
Family room
- Level: Lower
- Area: 280 Square Feet
- Dimensions: 20x14
Kitchen
- Level: Main
- Area: 110 Square Feet
- Dimensions: 10x11
Laundry
- Level: Lower
Living room
- Level: Main
- Area: 168 Square Feet
- Dimensions: 14x12
Heating
- Forced Air, Fireplace(s)
Cooling
- Central Air
Appliances
- Included: Dishwasher, Dryer, ENERGY STAR Qualified Appliances, Gas Water Heater, Microwave, Range, Refrigerator, Stainless Steel Appliance(s), Washer, Water Softener Owned
Features
- Basement: Block,Daylight,Egress Window(s),Finished,Partially Finished
- Number of fireplaces: 1
- Fireplace features: Gas
Interior area
- Total structure area: 2,120
- Total interior livable area: 2,120 sqft
- Finished area above ground: 1,060
- Finished area below ground: 760
Property
Parking
- Total spaces: 3
- Parking features: Attached, Asphalt, Garage Door Opener
- Attached garage spaces: 3
- Has uncovered spaces: Yes
Accessibility
- Accessibility features: None
Features
- Levels: Four or More Level Split
- Patio & porch: Deck
- Fencing: Chain Link,Partial,Privacy
Lot
- Size: 2 Acres
- Dimensions: 286' x 296' x 288' x 296'
- Features: Tree Coverage - Heavy
Details
- Additional structures: Storage Shed
- Foundation area: 1060
- Parcel number: 153225130023
- Zoning description: Residential-Single Family
Construction
Type & style
- Home type: SingleFamily
- Property subtype: Single Family
Materials
- Roof: Age 8 Years or Less
Condition
- New construction: No
- Year built: 1990
Utilities & green energy
- Gas: Natural Gas
- Sewer: Septic System Compliant - Yes, Tank with Drainage Field
- Water: Well
Community & HOA
HOA
- Has HOA: No
Location
- Region: Ramsey
Financial & listing details
- Price per square foot: $199/sqft
- Tax assessed value: $381,500
- Annual tax amount: $4,030
- Date on market: 4/14/2026
- Cumulative days on market: 9 days
Price history
| Date | Event | Price |
|---|---|---|
| 6/8/2026 | Sold | $422,000+5.8%$199/sqft |
Source:  NorthstarMLS as distributed by MLS GRID #7053886 Report a problem NorthstarMLS as distributed by MLS GRID #7053886 Report a problem | ||
| 4/25/2026 | Pending sale | $399,000$188/sqft |
Source: NorthstarMLS as distributed by MLS GRID #7053886 Report a problem | ||
| 4/16/2026 | Listed for sale | $399,000+59.6%$188/sqft |
Source: NorthstarMLS as distributed by MLS GRID #7053886 Report a problem | ||
| 4/11/2007 | Sold | $250,000+99.2%$118/sqft |
Source: Public Record Report a problem | ||
| 9/25/1997 | Sold | $125,500$59/sqft |
Source: Public Record Report a problem | ||
Public tax history
| Year | Property taxes | Tax assessment |
|---|---|---|
| 2025 | $4,031 +5.1% | $369,285 +5.1% |
| 2024 | $3,836 +2.5% | $351,300 -3.2% |
| 2023 | $3,741 +13.2% | $362,790 +1.1% |
| 2022 | $3,305 -0.5% | $358,866 +25.8% |
| 2021 | $3,321 -2% | $285,291 +4.5% |
| 2019 | $3,390 +7% | $272,900 +10% |
| 2018 | $3,168 -1% | $248,000 +2.4% |
| 2017 | $3,200 +12.7% | $242,100 +19% |
| 2016 | $2,840 +6.5% | $203,500 |
| 2015 | $2,665 | $203,500 +11.1% |
| 2014 | $2,665 -7.9% | $183,100 |
| 2013 | $2,893 +0.5% | -- |
| 2012 | $2,880 +22.3% | -- |
| 2011 | $2,354 -2.3% | -- |
| 2010 | $2,409 -8.9% | -- |
| 2008 | $2,644 +13% | -- |
| 2007 | $2,339 +8.3% | -- |
| 2006 | $2,160 +6.6% | -- |
| 2005 | $2,025 +8.2% | -- |
| 2004 | $1,871 -5.5% | -- |
| 2003 | $1,979 +28.8% | -- |
| 2002 | $1,536 -14.5% | -- |
| 2001 | $1,797 | -- |
Find assessor info on the county website
Neighborhood: 55303
Nearby homes
- $384,7004 bd2 ba2.3k sqft16220 Azurite St NW, Ramsey, MN 55303Off Market
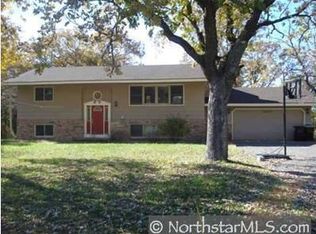
- $419,6003 bd2 ba1.7k sqft16305 Coquina St NW, Ramsey, MN 55303Off Market
- $388,7005 bd2 ba1.2k sqft16230 Azurite St NW, Ramsey, MN 55303Off Market
- $450,7003 bd3 ba2.3k sqft16213 Coquina St NW, Ramsey, MN 55303Off Market
- $350,2003 bd1 ba1.8k sqft16210 Azurite St NW, Ramsey, MN 55303Off Market
- $432,5005 bd-- ba1.1k sqft16300 Coquina St NW, Ramsey, MN 55303Sold
- $450,6004 bd3 ba1.8k sqft16208 Coquina St NW, Ramsey, MN 55303Off Market
- $381,5003 bd1 ba1.9k sqft16300 Azurite St NW, Ramsey, MN 55303Off Market
Nearby schools
GreatSchools rating
- 10/10Brookside ElementaryGrades: K-5Distance: 0.8 mi
- 6/10Anoka Middle School For The ArtsGrades: 6-8Distance: 5.6 mi
- 7/10Anoka Senior High SchoolGrades: 9-12Distance: 3.8 mi
Get a cash offer in 3 minutes
Find out how much your home could sell for in as little as 3 minutes with a no-obligation cash offer.
Estimated market value
$423,800
Get a cash offer in 3 minutes
Find out how much your home could sell for in as little as 3 minutes with a no-obligation cash offer.
Estimated market value
$423,800
- Minnesota
- Anoka County
- Ramsey
- 55303
- 16259 Coquina St NW
Nearby cities
Nearby zip codes
Other Ramsey Topics
