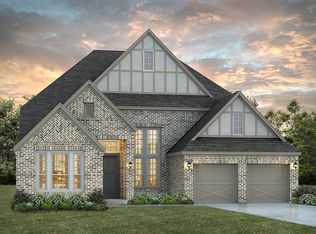

NORMANDY HOMES SAVANT floor plan. Outstanding floorplan with an East facing traditional style elevation. Grand entry boasting high ceilings giving this home a very welcoming feel! You'll find a private Study; two dining areas, elevated ceilings in the spacious family room, large owner's suite and a guest suite downstairs. Open, bright floorplan with beautiful upgrades through-out the home; 3 additional bedrooms, 3 bathrooms, large game room and media upstairs. This stunning home won't last long!
This property is not currently displayed as for sale or rent on Zillow. This may be different from what's on other websites or public sources.