Skip main navigation
Off market
  • $438,400

    16259 John Rowland Trl, Milton, DE 19968

    3beds
    2,451sqft
    Detached
    Built in 2006
    3,484 Square Feet Lot
    $438,400 Zestimate®
    $179/sqft
    $2,522 Estimated rent

    Home value

    $438,400

    $416,000 - $465,000

    $2,522/mo

    Zestimate® history
    Loading
    Loading...

    Owner options

    List your home for rent

    $2,522/mo

    Rent Zestimate®

    Find your next renter with Zillow Rental Manager. Plus, with online applications, you can quickly screen prospective tenants – for free.

    Learn more

    $2,522/mo

    Rent Zestimate®

    Refinance and save

    $2,718/mo

    Est. payment

    Refinancing to a lower rate could help reduce your monthly payments and save thousands over the life of the loan.

    See today's rates

    $2,718/mo

    Est. payment

    Explore your selling options

    Work with a Zillow partner agent

    Leverage their expertise and Zillow's premium Showcase listings to get your home seen by more buyers.

    Get started

    List with your own agent

    Get your home in front of millions of buyers by listing it on Zillow.

    Learn how to do it

    Sell it yourself

    Take full control of how buyers see your home on Zillow by listing For Sale by Owner (FSBO).

    List your home

    What's special

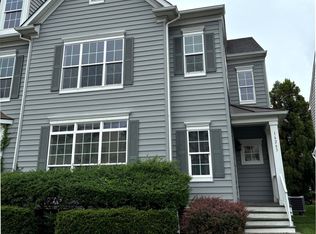
    Pocket of privacy and posh living in Paynter~s Mill! Just off Rt. 1 with ~mini-main street, small-town~ ambiance is this open-concept 4BRs/2 1/2 bath home. Substantiating home-town feel, trees line the streets, sidewalks wind through community, pond with benches offer quiet relaxation, and collection of shops/businesses are nestled at entrance. Perched on nice-size lot, this sand-colored/ocean-blue shutter exterior with brick-trimmed skirt features brick sideway and mix of robust shrubs and flowering plants edging property. Its covered front porch with transom-windowed accented door is tucked to side, offering both shelter and privacy. Step inside and it~s like a breath of fresh air with soaring ceilings, stately column, and lightly polished hardwood floors that stretch before you. Carved-out entry introduces 9~ ft. ceiling here and 6-piece-plus crown molding, along with hardwood-floored PR with pedestal sink. Floor plan is slightly divergent with FR and DR decidedly diagonal, but definitely open to each other. FR features 2-story ceiling with distinct bump-out of triple window with transom windows above plus 2 windows at 2nd level, virtually creating wall of windows. Gas FP sits nestled in middle of room and with flick of a switch can take the chill off a cool eve, while turned staircase sits opposite windows, offering balance of elements. Lovely DR features bump out with double window and 6-piece-plus crown molding, along with chair rail and pewter chandelier. Keep it casual as a post-beach space or upgrade it to dinner-party spot! Roomy storage closet is wonderful for bulky beach chairs and other seasonal items. Straight back is modern kitchen deemed for everything from quaint snacks and chats to grand gatherings and impromptu parties, thanks to its open-floor invitation and generous lay out. Maple cabinets, GE Profile SS appliances and ceramic tile floor are richness amplified, and since 2-tier angled breakfast bar is adjacent to dining nook extra seating is both a given and a gift! Morning room has 2 windows with sizable wall in between where china closet or hutch will not only look stellar, but offer extra storage for dishes and glassware, and set of French doors spans back wall. Directly off kitchen is sweeping, 1st-floor Master suite outfitted with soft dune-colored carpeting and roomy BR space. Hallway extends past both walk-in closet and DD closet, instantly providing his-and-hers space for everything from sweaters and sweats to bathing suits and beach attire. Master bath continues spacious theme with its notable square footage and ups the elegance with dual-sink cream vanity, angled garden tub with ceramic tile surround and tile shower with repeated pattern. 2nd floor has railing that overlooks steps. This open and airy loft-like neutrally-carpeted room can easily be decorated to take advantage of its natural light from the almost floor-to-ceiling triple window and serve as a 2nd rec/game room with alcove for TV and wall space under window for desk! Great, tucked-away, but valuable extra living space! French doors grant access to upper level, covered side porch offering street views and serene surroundings. Hall leads back to 2 angled-door secondary BRs, almost mirror images of each other, with tan carpeting, ceiling fans and big closets. This secondary hall also comprises of walk-in linen closet, convenient and catch-all laundry room and hall bath with ceramic tile floor, white vanity, and tub/shower. Lush backyard and detached 1-car with street access sits behind home. Minutes from Rt. 1 stretch that easily and directly connects to Lewes, Rehoboth, Dewey, Bethany and beyond, and offers array of restaurants, shopping, entertainment, outdoor activities and beach time! Much-loved space and amenities in this Milton home!

    This property is off market, which means it's not currently listed for sale or rent on Zillow. This may be different from what's available on other websites or public sources.
    Facts & features

    Interior

    Bedrooms & bathrooms
    • Bedrooms: 3
    • Bathrooms: 3
    • Full bathrooms: 2
    • 1/2 bathrooms: 1
    Heating
    • Forced air
    Cooling
    • Central
    Appliances
    • Included: Dishwasher, Microwave, Range / Oven
    Features
    • Eat-in Kitchen, Entry Level Bedroom, Formal/Separate Dining Room, Master Bath(s), WhirlPool/HotTub, Stall Shower
    • Flooring: Carpet, Hardwood
    • Basement: Unfinished
    Interior area
    • Total interior livable area: 2,451 sqft
    • Finished area below ground: 0

    Property

    Parking
    • Total spaces: 4
    • Parking features: Garage - Detached
    Features
    • Has spa: Yes
    • Has view: Yes
    • View description: Water
    • Has water view: Yes
    • Water view: Water
    Lot
    • Size: 3,484 Square Feet
    Details
    • Parcel number: 235220087500
    • Special conditions: Standard

    Construction

    Type & style
    • Home type: SingleFamily
    • Architectural style: Contemporary
    • Property subtype: Detached
    Condition
    • Year built: 2006

    Community & HOA

    HOA
    • Has HOA: Yes
    • HOA fee: $205 monthly
    Location
    • Region: Milton

    Financial & listing details

    • Price per square foot: $179/sqft
    • Tax assessed value: $446,400
    • Annual tax amount: $568

    Price history

    DateEventPrice
    5/5/2020Sold$285,500-1.2%$116/sqft
    Source: Public Record Report a problem
    3/13/2020Listed for sale$289,000-3%$118/sqft
    Source: Keller Williams Realty #DESU158112 Report a problem
    9/9/2019Listing removed$298,000$122/sqft
    Source: Sunshine Properties Inc. #DESU132234 Report a problem
    8/26/2019Price change$298,000-5.4%$122/sqft
    Source: Sunshine Properties Inc. #DESU132234 Report a problem
    5/28/2019Price change$315,000-1.6%$129/sqft
    Source: Sunshine Properties Inc. #DESU132234 Report a problem
    3/9/2019Price change$319,999-1.5%$131/sqft
    Source: Sunshine Properties Inc. #DESU132234 Report a problem
    2/27/2019Listed for sale$324,900$133/sqft
    Source: Sunshine Properties Inc. #DESU132234 Report a problem

    Public tax history

    YearProperty taxesTax assessment
    2025$568 -66.8%$223,200 +543.2%
    2024$1,710 +0.1%$34,700
    2023$1,709 +3.6%$34,700
    2022$1,649 +0.9%$34,700
    2021$1,634 +0.3%$34,700
    2020$1,629 $34,700 -14.8%
    2019$1,629 -0.1%$40,750 +17.4%
    2018$1,631 +7.1%$34,700 -14.8%
    2017$1,524 -6.4%$40,750
    2016$1,628 +4.7%$40,750
    2015$1,555 +0.7%$40,750
    2014$1,544 +2.9%$40,750
    2013$1,500 +0.4%$40,750
    2012$1,495 +11.9%$40,750
    2011$1,336 $40,750
    2010$1,336 -3%$40,750
    2009$1,377 $40,750
    2008-- --
    2007-- --
    2006-- --
    2005-- --
    2004-- --
    Find assessor info on the county website

    Neighborhood: 19968

    Nearby schools

    GreatSchools rating
    Schools provided by the listing agent
    • District: CAPE HENLOPEN

    Source: The MLS. This data may not be complete. We recommend contacting the local school district to confirm school assignments for this home.

    Get pre-qualified for a loan
    At Zillow Home Loans, we can pre-qualify you in as little as 5 minutes with no impact to your credit score.

    An equal housing lender. NMLS #10287.

    Sell for more on Zillow
    Get a Zillow Showcase℠ listing at no additional cost and you could sell for .
    $438,400
    2% more
    +$8,768
    With Zillow Showcase(estimated)
    $447,168
