Skip main navigation
Sold for $790,000
  • $790,000

    16259 MISTY HILLS AVENUE, WINTER GARDEN, FL 34787

    4beds
    2,724sqft
    Single Family Residence
    Built in 2020
    6,272 Square Feet Lot
    $778,000 Zestimate®
    $290/sqft
    $3,745 Estimated rent

    Home value

    $778,000

    $708,000 - $856,000

    $3,745/mo

    Zestimate® history
    Loading
    Loading...

    Owner options

    List your home for rent

    $3,745/mo

    Rent Zestimate®

    Find your next renter with Zillow Rental Manager. Plus, with online applications, you can quickly screen prospective tenants – for free.

    Learn more

    $3,745/mo

    Rent Zestimate®

    Refinance and save

    $5,793/mo

    Est. payment

    Refinancing to a lower rate could help reduce your monthly payments and save thousands over the life of the loan.

    See today's rates

    $5,793/mo

    Est. payment

    Explore your selling options

    Work with a Zillow partner agent

    Leverage their expertise and Zillow's premium Showcase listings to get your home seen by more buyers.

    Get started

    List with your own agent

    Get your home in front of millions of buyers by listing it on Zillow.

    Learn how to do it

    Sell it yourself

    Take full control of how buyers see your home on Zillow by listing For Sale by Owner (FSBO).

    List your home

    What's special

    Covered lanaiAbundance of natural lightSpacious two-car garagePrivate saltwater poolCrystal-clear saltwater poolStunning granite countertopsHigh ceilings
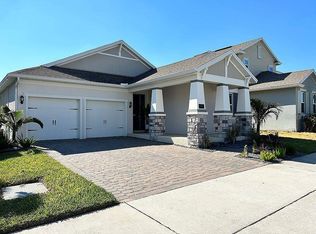
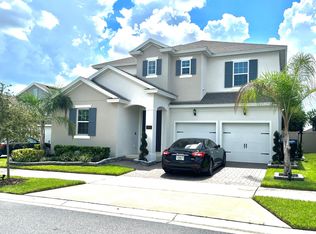
    Experience the perfect blend of comfort and modern design in this exceptional 4-bedroom, 3.5-bathroom home, complete with a private saltwater pool, in the highly sought-after community of Wincey Groves in Hamlin. Thoughtfully designed with high-end finishes and a versatile layout, this residence offers the ultimate Florida lifestyle. Step inside to discover an open and airy layout enhanced by wood-look ceramic tile flooring, high ceilings, and an abundance of natural light. The gourmet kitchen is the heart of the home, featuring 42-inch cabinets with crown molding, stunning granite countertops, a custom subway tile backsplash, and premium stainless steel appliances. A large center island with seating creates the perfect gathering space, while a walk-in pantry provides ample storage. The primary suite is a true retreat, offering two expansive walk-in closets and a spa-inspired en-suite bath complete with dual vanities and a walk-in shower. Upstairs, a spacious bonus room with its own full bathroom, walk-in closet, and dedicated HVAC system offers unparalleled versatility—ideal as a fifth bedroom, media room, or private guest suite. Step outside to your fully fenced backyard oasis, where the crystal-clear saltwater pool with multiple waterfall features serves as the centerpiece of this stunning outdoor space. Designed for both beauty and function, the backyard features canine turf throughout, providing a pristine, pet-friendly, and low-maintenance environment. The covered lanai is equipped with an electric retractable screen, allowing you to enjoy open-air living or enclosed comfort at the touch of a button. Additional highlights include a spacious two-car garage with sleek epoxy flooring, offering both ample storage and a refined finish. Ideally located just minutes from Hamlin Town Center, this home places you within reach of premier shopping, dining, and top-rated schools. With seamless access to major highways and Walt Disney World only minutes away, convenience and entertainment are always at your doorstep. This is your chance to own the most economical pool home in all of Hamlin! An exceptional opportunity for luxury living at an unbeatable value. Schedule your private tour today!

    Zillow last checked:

    Listing updated:

    Listed by:

    Gavin Hatch 407-431-2304,

    SERHANT 646-480-7665

    Bought with:

    Jared Jones, PA, 3332838

    EXP REALTY LLC

    Source: Stellar MLS,MLS#: O6281534MLS LogoOriginating MLS: Orlando Regional

    Facts & features

    Interior

    Bedrooms & bathrooms
    • Bedrooms: 4
    • Bathrooms: 4
    • Full bathrooms: 3
    • 1/2 bathrooms: 1
    Rooms
    • Room types: Bonus Room
    Primary bedroom
    • Features: Ceiling Fan(s), En Suite Bathroom, Walk-In Closet(s)
    • Level: First
    • Area: 208 Square Feet
    • Dimensions: 16x13
    Bedroom 2
    • Features: Ceiling Fan(s), Built-in Closet
    • Level: First
    • Area: 156 Square Feet
    • Dimensions: 13x12
    Bedroom 3
    • Features: Built-in Closet
    • Level: First
    • Area: 132 Square Feet
    • Dimensions: 11x12
    Bedroom 4
    • Features: Built-in Closet
    • Level: First
    • Area: 121 Square Feet
    • Dimensions: 11x11
    Primary bathroom
    • Features: Dual Sinks, Exhaust Fan, Makeup/Vanity Space, Shower No Tub, Split Vanities, Stone Counters, Water Closet/Priv Toilet, Walk-In Closet(s)
    • Level: First
    Great room
    • Features: Ceiling Fan(s)
    • Level: First
    • Area: 304 Square Feet
    • Dimensions: 16x19
    Kitchen
    • Features: Granite Counters, Pantry
    • Level: First
    Media room
    • Features: Walk-In Closet(s)
    • Level: Second
    • Area: 304 Square Feet
    • Dimensions: 19x16
    Heating
    • Electric
    Cooling
    • Central Air
    Appliances
    • Included: Oven, Cooktop, Dishwasher, Disposal, Dryer, Electric Water Heater, Microwave, Refrigerator, Washer
    • Laundry: Inside, Laundry Room
    Features
    • Ceiling Fan(s), Eating Space In Kitchen, High Ceilings, Open Floorplan, Primary Bedroom Main Floor, Stone Counters, Thermostat, Tray Ceiling(s), Walk-In Closet(s)
    • Flooring: Carpet, Ceramic Tile, Epoxy
    • Windows: Blinds, Double Pane Windows, Rods, Window Treatments
    • Has fireplace: No
    Interior area
    • Total structure area: 6,263
    • Total interior livable area: 2,724 sqft

    Property

    Parking
    • Total spaces: 2
    • Parking features: Driveway, Garage Door Opener, Oversized
    • Attached garage spaces: 2
    • Has uncovered spaces: Yes
    • Details: Garage Dimensions: 19X20
    Features
    • Levels: Two
    • Stories: 2
    • Patio & porch: Covered, Rear Porch, Screened
    • Exterior features: Irrigation System, Lighting, Sidewalk, Sprinkler Metered
    • Has private pool: Yes
    • Pool features: Gunite, In Ground, Lighting, Salt Water
    • Fencing: Vinyl
    Lot
    • Size: 6,272 Square Feet
    • Residential vegetation: Trees/Landscaped
    Details
    • Parcel number: 192327918000590
    • Zoning: P-D
    • Special conditions: None

    Construction

    Type & style
    • Home type: SingleFamily
    • Architectural style: Florida
    • Property subtype: Single Family Residence
    Materials
    • Block, Cement Siding, Stucco, Wood Frame
    • Foundation: Slab
    • Roof: Shingle
    Condition
    • New construction: No
    • Year built: 2020
    Details
    • Builder model: Anna Maria w/ Bonus
    • Builder name: Dream Finders Homes

    Utilities & green energy

    • Sewer: Public Sewer
    • Water: Public
    • Utilities for property: BB/HS Internet Available, Cable Connected, Electricity Connected, Public, Sewer Connected, Sprinkler Meter, Street Lights, Underground Utilities, Water Connected

    Community & HOA

    Community
    • Features: Playground
    • Security: Smoke Detector(s), Fire/Smoke Detection Integration
    • Pet fee: $0 monthly
    • Subdivision: WINCEY GRVS PH 1
    HOA
    • Has HOA: Yes
    • HOA fee: $115 monthly
    • HOA name: Empire Management
    • HOA phone: 407-770-1748
    Location
    • Region: Winter Garden

    Financial & listing details

    • Price per square foot: $290/sqft
    • Tax assessed value: $638,363
    • Annual tax amount: $10,823
    • Date on market: 2/20/2025
    • Cumulative days on market: 41 days
    • Listing terms: Cash,Conventional,VA Loan
    • Ownership: Fee Simple
    • Total actual rent: 0
    • Electric utility on property: Yes
    • Road surface type: Asphalt

    Price history

    DateEventPrice
    5/7/2025Sold$790,000-1.9%$290/sqft
    Source: Stellar MLS #O6281534 Report a problem
    4/4/2025Pending sale$805,000$296/sqft
    Source: Stellar MLS #O6281534 Report a problem
    3/21/2025Price change$805,000-1.2%$296/sqft
    Source: Stellar MLS #O6281534 Report a problem
    2/20/2025Price change$815,000+8.7%$299/sqft
    Source: Stellar MLS #O6281534 Report a problem
    9/9/2022Pending sale$750,000$275/sqft
    Source: Stellar MLS #S5072804 Report a problem
    9/3/2022Price change$750,000-4.5%$275/sqft
    Source: Stellar MLS #S5072804 Report a problem
    8/16/2022Listed for sale$785,000$288/sqft
    Source: Stellar MLS #S5072804 Report a problem

    Public tax history

    YearProperty taxesTax assessment
    2024$10,824 +13.1%$638,363 +9.2%
    2023$9,567 +50.3%$584,473 +39.7%
    2022$6,365 $418,511
    Find assessor info on the county website

    Neighborhood: 34787

    Nearby schools

    GreatSchools rating
    Schools provided by the listing agent
    • Elementary: Hamlin Elementary
    • Middle: Hamlin Middle
    • High: Horizon High School

    Source: Stellar MLS. This data may not be complete. We recommend contacting the local school district to confirm school assignments for this home.

    Get a cash offer in 3 minutes
    Find out how much your home could sell for in as little as 3 minutes with a no-obligation cash offer.
    Estimated market value
    $778,000
    Get a cash offer in 3 minutes
    Find out how much your home could sell for in as little as 3 minutes with a no-obligation cash offer.
    Estimated market value
    $778,000