Incredible opportunity to move right into this 5-bedroom, 4-bath home in the highly sought-after West Willow Subdivision. Located in the award-winning Spring Lake School District and centrally situated, this home offers over 3,400 square feet of living space and a spacious three-stall garage—truly the one you've been waiting for. Set on a beautiful, private lot, you'll love the recently updated back patio overlooking a serene wooded backdrop. The front entry welcomes you into a bright living room featuring a cozy fireplace with views of the peaceful backyard. A perfectly appointed dining room is ideal for large family gatherings, while a spacious office sits just off the entry. The gorgeous, updated kitchen boasts expansive cabinetry and stunning quartz countertops, with easy access to the deck off the kitchen and dining area—perfect for relaxing or entertaining day and night. A main-floor laundry room and convenient half bath complete the main level. Upstairs, you'll find four bedrooms and two full baths, including an expansive primary suite with a large walk-in closet and a beautiful bathroom featuring a soaking tub and tiled shower. The fully finished lower-level walkout offers a family/recreation room, fifth bedroom, full bath, and ample storage. This move-in-ready home won't last long!
Sold
$605,000
16259 W Willow Dr, Spring Lake, MI 49456
5beds
3,454sqft
Single Family Residence
Built in 2010
0.36 Acres Lot
$622,300 Zestimate®
$175/sqft
$4,407 Estimated rent
Home value
$622,300
$585,000 - $660,000
$4,407/mo
Zestimate® history
Owner options
List your home for rent
$4,407/mo
Rent Zestimate®
Find your next renter with Zillow Rental Manager. Plus, with online applications, you can quickly screen prospective tenants – for free.
$4,407/mo
Rent Zestimate®
Refinance and save
$4,460/mo
Est. payment
Refinancing to a lower rate could help reduce your monthly payments and save thousands over the life of the loan.
$4,460/mo
Est. payment
Explore your selling options
Work with a Zillow partner agent
Leverage their expertise and Zillow's premium Showcase listings to get your home seen by more buyers.
Get startedList with your own agent
Get your home in front of millions of buyers by listing it on Zillow.
Learn how to do itSell it yourself
Take full control of how buyers see your home on Zillow by listing For Sale by Owner (FSBO).
List your homeWhat's special
Cozy fireplaceSerene wooded backdropExpansive primary suiteFully finished lower-level walkoutAmple storageStunning quartz countertopsExpansive cabinetry
Zillow last checked:
Listing updated:
Listed by:
Gina J Vis 616-502-0885,
HomeRealty, LLC,
Kenneth A Vis 616-935-9000,
HomeRealty, LLC
Bought with:
Justin Malek, 6506049521
Greenridge - Nexes
Source: MichRIC,MLS#: 26001035
Facts & features
Interior
Bedrooms & bathrooms
- Bedrooms: 5
- Bathrooms: 4
- Full bathrooms: 3
- 1/2 bathrooms: 1
Primary bedroom
- Level: Upper
- Area: 252
- Dimensions: 18.00 x 14.00
Bedroom 2
- Level: Upper
- Area: 154
- Dimensions: 14.00 x 11.00
Bedroom 3
- Level: Upper
- Area: 132
- Dimensions: 12.00 x 11.00
Bedroom 4
- Level: Upper
- Area: 143
- Dimensions: 13.00 x 11.00
Bedroom 5
- Level: Upper
- Area: 112
- Dimensions: 14.00 x 8.00
Primary bathroom
- Level: Upper
- Area: 108
- Dimensions: 9.00 x 12.00
Bathroom 2
- Level: Upper
- Area: 55
- Dimensions: 11.00 x 5.00
Bathroom 3
- Level: Lower
- Area: 54
- Dimensions: 9.00 x 6.00
Other
- Level: Lower
- Area: 143
- Dimensions: 13.00 x 11.00
Den
- Level: Main
- Area: 70
- Dimensions: 10.00 x 7.00
Dining area
- Level: Main
- Area: 130
- Dimensions: 13.00 x 10.00
Dining room
- Level: Main
- Area: 130
- Dimensions: 13.00 x 10.00
Family room
- Level: Lower
- Area: 486
- Dimensions: 27.00 x 18.00
Gym
- Level: Lower
- Area: 144
- Dimensions: 16.00 x 9.00
Kitchen
- Level: Main
- Area: 216
- Dimensions: 18.00 x 12.00
Laundry
- Level: Main
- Area: 88
- Dimensions: 11.00 x 8.00
Living room
- Level: Main
- Area: 289
- Dimensions: 17.00 x 17.00
Utility room
- Level: Lower
- Area: 238
- Dimensions: 17.00 x 14.00
Heating
- Forced Air
Cooling
- Central Air
Appliances
- Included: Dishwasher, Disposal, Dryer, Microwave, Range, Refrigerator, Washer
- Laundry: Main Level, Sink
Features
- Ceiling Fan(s), Eat-in Kitchen, Pantry
- Flooring: Carpet, Tile, Wood
- Windows: Insulated Windows
- Basement: Full,Walk-Out Access
- Number of fireplaces: 1
- Fireplace features: Gas Log, Living Room
Interior area
- Total structure area: 2,374
- Total interior livable area: 3,454 sqft
- Finished area below ground: 0
Property
Parking
- Total spaces: 2
- Parking features: Garage Faces Front, Garage Door Opener, Attached
- Garage spaces: 2
Features
- Stories: 2
- Exterior features: Other
Lot
- Size: 0.36 Acres
- Dimensions: 104 x 167 x 100 x 140
- Features: Level, Wooded, Shrubs/Hedges
Details
- Parcel number: 700310212002
Construction
Type & style
- Home type: SingleFamily
- Architectural style: Traditional
- Property subtype: Single Family Residence
Materials
- Stone, Vinyl Siding
- Roof: Composition
Condition
- New construction: No
- Year built: 2010
Utilities & green energy
- Sewer: Public Sewer
- Water: Public
- Utilities for property: Phone Available, Natural Gas Available, Electricity Available, Phone Connected, Natural Gas Connected, Cable Connected
Community & HOA
Community
- Subdivision: West Willow
HOA
- Has HOA: Yes
- Services included: Other
- HOA fee: $500 annually
- HOA phone: 616-607-4224
Location
- Region: Spring Lake
Financial & listing details
- Price per square foot: $175/sqft
- Tax assessed value: $245,490
- Annual tax amount: $5,756
- Date on market: 1/9/2026
- Listing terms: Cash,FHA,VA Loan,Conventional
- Electric utility on property: Yes
- Road surface type: Paved
Price history
| Date | Event | Price |
|---|---|---|
| 1/22/2026 | Sold | $605,000+0.9%$175/sqft |
Source:  MichRIC #26001035 Report a problem MichRIC #26001035 Report a problem | ||
| 1/15/2026 | Pending sale | $599,900$174/sqft |
Source: MichRIC #26001035 Report a problem | ||
| 1/9/2026 | Listed for sale | $599,900+76.4%$174/sqft |
Source: MichRIC #26001035 Report a problem | ||
| 11/3/2014 | Sold | $340,000$98/sqft |
Source: Public Record Report a problem | ||
Public tax history
| Year | Property taxes | Tax assessment |
|---|---|---|
| 2025 | $6,914 +12.7% | $245,490 +3.1% |
| 2024 | $6,135 -0.1% | $238,109 +10.8% |
| 2023 | $6,142 +493.5% | $214,866 |
| 2022 | $1,035 | -- |
| 2021 | -- | -- |
| 2020 | -- | $195,363 +4.3% |
| 2018 | $5,535 +3% | $187,228 -5.2% |
| 2017 | $5,373 | $197,500 +5.6% |
| 2016 | $5,373 | $187,000 +3.2% |
| 2015 | $5,373 | $181,200 +3.5% |
| 2014 | -- | $175,100 -1.4% |
| 2013 | -- | $177,500 +2.8% |
| 2012 | -- | $172,600 -2.2% |
| 2011 | -- | $176,400 +591.8% |
| 2009 | -- | $25,500 -23.2% |
| 2008 | -- | $33,200 +45.6% |
| 2005 | -- | $22,800 |
Find assessor info on the county website
Neighborhood: 49456
Nearby homes
- $469,6004 bd3 ba1.6k sqft16277 W Willow Dr, Spring Lake, MI 49456Off Market
- $658,4006 bd3 ba2.6k sqft16245 W Willow Dr, Spring Lake, MI 49456Off Market
- $630,6004 bd3 ba-- sqft16297 W Willow Dr, Spring Lake, MI 49456Off Market
- $580,0004 bd4 ba4.3k sqft16252 W Willow Dr, Spring Lake, MI 49456Sold
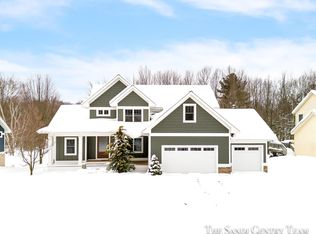
- $561,500-- bd-- ba-- sqft1 W Willow Dr #1, Spring Lake, MI 49456Off Market
- $881,2006 bd5 ba4.5k sqft16236 W Willow Dr, Spring Lake, MI 49456Off Market
- $719,9005 bd4 ba4.2k sqft16268 W Willow Dr, Spring Lake, MI 49456Off Market
- $419,4005 bd3 ba3k sqft18217 W Spring Lake Rd, Spring Lake, MI 49456Off Market
Nearby schools
GreatSchools rating
- 9/10Holmes Elementary SchoolGrades: PK-4Distance: 1.9 mi
- 7/10Spring Lake Middle SchoolGrades: 7-8Distance: 2 mi
- 9/10Spring Lake High SchoolGrades: 9-12Distance: 3.3 mi
Get a cash offer in 3 minutes
Find out how much your home could sell for in as little as 3 minutes with a no-obligation cash offer.
Estimated market value
$622,300
Get a cash offer in 3 minutes
Find out how much your home could sell for in as little as 3 minutes with a no-obligation cash offer.
Estimated market value
$622,300
- Michigan
- Ottawa County
- Spring Lake
- 49456
- 16259 W Willow Dr
