Welcome home to this beautifully updated bungalow situated on nearly a quarter-acre lot in a convenient Massillon location! From the inviting covered front porch to the ramp-accessible side porch, this home offers comfort, accessibility, and modern updates throughout.
Step inside to find all-new flooring and carpet extending throughout the home, creating a fresh and welcoming feel. The updated kitchen provides a stylish and functional space for cooking and entertaining, while two updated full bathrooms offer modern finishes and convenience. Major mechanical improvements include a new furnace, new hot water tank, and new plumbing for added peace of mind.
The recently finished basement expands your living space and provides endless possibilities for a recreation room, home office, workout area, or additional entertaining space, coupled with an additional bedroom. Outside, you'll appreciate the large front yard, one-car detached garage, and attached carport. Additional updates include a new garage and carport roof, along with new vinyl windows throughout the home, with the exception of three windows that were already vinyl.
Conveniently located just minutes from Downtown Massillon, Massillon schools, and easy access to Routes 21 and 30, this move-in-ready home combines modern updates, ample outdoor space, and an unbeatable location. Don't miss your opportunity to make this one yours!
Contingent
$149,900
1626 13th St SE, Massillon, OH 44646
3beds
1,561sqft
Single Family Residence
Built in 1946
9,748 Square Feet Lot
$-- Zestimate®
$96/sqft
$-- HOA
What's special
One-car detached garageAttached carportInviting covered front porchUpdated kitchenRamp-accessible side porchLarge front yard
- 43 days |
- 2,616 |
- 246 |
Likely to sell faster than
Zillow last checked:
Listing updated:
Listed by:
Brendan Lammlein 330-844-8640 sellwithbrendan@gmail.com,
EXP Realty, LLC.
Source: MLS Now,MLS#: 5216436 Originating MLS: Akron Cleveland Association of REALTORS
Originating MLS: Akron Cleveland Association of REALTORSFacts & features
Interior
Bedrooms & bathrooms
- Bedrooms: 3
- Bathrooms: 2
- Full bathrooms: 2
- Main level bathrooms: 1
- Main level bedrooms: 1
Heating
- Fireplace(s), Gas
Cooling
- Central Air
Features
- Basement: Full,Finished
- Has fireplace: No
- Fireplace features: Gas
Interior area
- Total structure area: 1,561
- Total interior livable area: 1,561 sqft
- Finished area above ground: 936
- Finished area below ground: 625
Video & virtual tour
Property
Parking
- Total spaces: 2
- Parking features: Driveway, Detached, Garage
- Garage spaces: 1
- Carport spaces: 1
- Covered spaces: 2
Features
- Levels: Two
- Stories: 2
Lot
- Size: 9,748 Square Feet
Details
- Parcel number: 00609492
- Special conditions: Standard
Construction
Type & style
- Home type: SingleFamily
- Architectural style: Bungalow
- Property subtype: Single Family Residence
Materials
- Aluminum Siding, Stone
- Roof: Asphalt,Fiberglass
Condition
- Updated/Remodeled
- Year built: 1946
Utilities & green energy
- Sewer: Public Sewer
- Water: Public
Community & HOA
Community
- Subdivision: Massillon
HOA
- Has HOA: No
Location
- Region: Massillon
Financial & listing details
- Price per square foot: $96/sqft
- Tax assessed value: $52,300
- Annual tax amount: $746
- Date on market: 6/5/2026
- Cumulative days on market: 44 days
Estimated market value
Not available
Estimated sales range
Not available
Not available
Price history
| Date | Event | Price |
|---|---|---|
| 6/8/2026 | Contingent | $149,900$96/sqft |
Source: eXp Realty #5216436 Report a problem | ||
| 6/5/2026 | Listed for sale | $149,900+172.5%$96/sqft |
Source: eXp Realty #5216436 Report a problem | ||
| 2/13/2026 | Sold | $55,000-18.5%$35/sqft |
Source:  MLS Now #5182692 Report a problem MLS Now #5182692 Report a problem | ||
| 9/15/2025 | Sold | $67,500$43/sqft |
Source: Public Record Report a problem | ||
Public tax history
| Year | Property taxes | Tax assessment |
|---|---|---|
| 2024 | $1,083 +104.1% | $18,310 -5.9% |
| 2023 | $531 -4.1% | $19,460 |
| 2022 | $553 +0% | $19,460 |
| 2021 | $553 +54.3% | $19,460 +27.4% |
| 2020 | $358 | $15,270 |
| 2019 | $358 | $15,270 |
| 2018 | $358 +34.8% | $15,270 +15.3% |
| 2017 | $266 -2.5% | $13,240 -0.3% |
| 2016 | $273 +1.2% | $13,280 |
| 2015 | $269 | $13,280 +10.6% |
| 2014 | $269 +158.5% | $12,010 |
| 2013 | $104 | $12,010 |
| 2012 | -- | $12,010 -40.6% |
| 2011 | -- | $20,210 +0.2% |
| 2010 | -- | $20,170 |
| 2009 | $548 +29.9% | -- |
| 2008 | $422 +1.2% | -- |
| 2007 | $417 -36.4% | -- |
| 2005 | $656 -3.7% | -- |
| 2004 | $681 -1.2% | -- |
| 2003 | $689 +18% | -- |
| 2002 | $584 +7.2% | -- |
| 2001 | $545 -2.3% | -- |
| 2000 | $558 | -- |
Find assessor info on the county website
Monthly payment
Est. payment
Payment breakdown
Explore the cost of this home by adjusting the details. Changes won't be saved.Climate risks
Neighborhood: 44646
Nearby schools
GreatSchools rating
- 5/10Franklin Elementary SchoolGrades: K-3Distance: 0.3 mi
- 4/10Massillon Junior High SchoolGrades: 7-8Distance: 2.9 mi
- 4/10Washington High SchoolGrades: 9-12Distance: 1 mi
Schools provided by the listing agent
- District: Massillon CSD - 7609
Source: MLS Now. This data may not be complete. We recommend contacting the local school district to confirm school assignments for this home.
- $400-- bd-- ba-- sqft1320 Marion Ave SE, Massillon, OH 44646Off Market
- $79,6003 bd1 ba936 sqft1620 13th St SE, Massillon, OH 44646Off Market
- $101,4002 bd1 ba1.2k sqft1320 Marion Ave SE, Massillon, OH 44646Off Market
- $48,0003 bd1 ba1.2k sqft1704 13th St SE, Massillon, OH 44646Sold
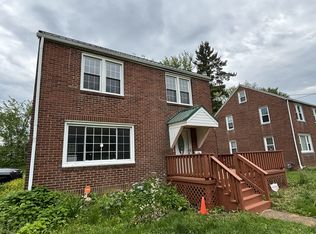
- $7,8003 bd1 ba936 sqft1612 13th St SE, Massillon, OH 44646Off Market
- $78,5002 bd1 ba1k sqft1324 Marion Ave SE, Massillon, OH 44646Off Market
- $87,5003 bd1 ba1.2k sqft1710 13th St SE, Massillon, OH 44646Off Market
- $73,4003 bd1 ba936 sqft1608 13th St SE, Massillon, OH 44646Off Market
A local agent can set up tours, give advice and negotiate with sellers.
A local lender can help you make sure your offer is ready when you are.
Similar homes
- $150,0003 bd1 ba1.1k sqft45 Pearl Ave SE, Massillon, OH 44646For Sale
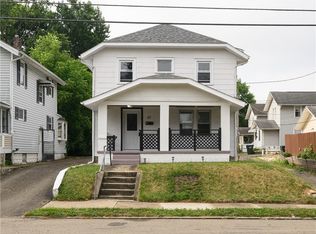 MLS ID #5225828, Casey Roch, RE/MAX Infinity. MLS Now
 - $154,9003 bd2 ba1k sqft815 Seneca St NE, Massillon, OH 44646For Sale
 MLS ID #5225784, Aaliyah Rodriguez, ProHelp Kelly Real Estate. MLS Now
 - $150,0003 bd2 ba1.2k sqft327 Schrock Pl SW, Massillon, OH 44647For Sale
 MLS ID #5225621, Aaliyah Rodriguez, ProHelp Kelly Real Estate. MLS Now
 - $149,9002 bd1 ba1.2k sqft1476 Kracker St NW, Massillon, OH 44646For Sale
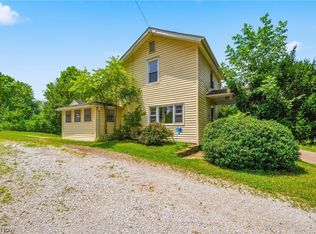 MLS ID #5226771, Nick Rock, Keller Williams Legacy Group Realty. MLS Now
 - $169,9003 bd1 ba1.2k sqft224 Ertle Ave NE, Massillon, OH 44646For SaleMLS ID #5225644, Lisa L Grzybowski, DeHOFF REALTORS. MLS Now
- $179,9003 bd2 ba1.7k sqft1319 Walnut Rd SE, Massillon, OH 44646For SaleMLS ID #5214575, Maria Comas, Keller Williams Legacy Group Realty. MLS Now
- $179,0003 bd2 ba1.2k sqft300 State Ave NE, Massillon, OH 44646For SaleMLS ID #5223042, Patrick N Kaufman, Kaufman Realty & Auction, LLC.. MLS Now
- $139,9004 bd2 ba1.6k sqft885 Wales Rd NE, Massillon, OH 44646For SaleMLS ID #5225378, Stephanie Sayles, Key Realty. MLS Now
- $175,0003 bd2 ba1.2k sqft105 8th St SW, Massillon, OH 44647For SaleMLS ID #5223351, Christina Hoff, RE/MAX Edge Realty. MLS Now
- $209,9004 bd1 ba1.9k sqft1720 Lincoln Way E, Massillon, OH 44646For SaleMLS ID #5223138, Jamie M Kelley, Keller Williams Legacy Group Realty. MLS Now
- $174,9003 bd2 ba951 sqft3366 Krisher Ave SW, Canton, OH 44706For SaleMLS ID #5219176, Mary A Locy, Howard Hanna. MLS Now
- $149,9004 bd2 ba1.4k sqft5213 Ridge Ave SE, Canton, OH 44707For SaleMLS ID #5184615, Brendan Lammlein, EXP Realty, LLC.. MLS Now
- $117,9003 bd2 ba1.1k sqft709 Columbus Ave NW, Canton, OH 44708For SaleMLS ID #5226924, Alyssa Nicolino, Key Realty. MLS Now
- $154,0003 bd2 ba1.2k sqft1521 24th St NE, Canton, OH 44714For SaleMLS ID #5223813, Anna C Van Dyke, Kiko. MLS Now
- $175,0003 bd2 ba1.3k sqft622 High Ave SW, Canton, OH 44707For SaleMLS ID #5223615, Troy V Polis, Brokers Realty Group. MLS Now
- $173,9002 bd1 ba1.4k sqft2906 Lincoln Way NW, Massillon, OH 44647For SaleMLS ID #5208131, Samantha Hopper, Keller Williams Legacy Group Realty. MLS Now
- $160,0003 bd1 ba1.1k sqft2523 Sherr Ave SE, Canton, OH 44707For SaleMLS ID #5199606, Robert E Dale, EXP Realty, LLC.. MLS Now
- $135,0003 bd1 ba1.1k sqft4238 20th St NW, Canton, OH 44708For SaleMLS ID #5204527, Bunny Dennison, Keller Williams Elevate. MLS Now
- $149,9003 bd1 ba1.5k sqft522 18th St NW, Canton, OH 44703For SaleMLS ID #5215996, Aundrea Stutler, McDowell Homes Real Estate Services. MLS Now
- $124,9003 bd2 ba1.1k sqft410 Warner Rd SE, Canton, OH 44707For SaleMLS ID #5226869, Dean Mickley, Howard Hanna. MLS Now
