Charming 3BR/2BA with Garge - This is a One Level Haven in NE Hickory! Minutes to Hwy 127, LR Blvd, Springs Rd and Sooo Much More! This home has been well cared for and is like "NEW" in condition. You will love the additions current owner has made: Leathered Granite Counters, Custom Cabinets in Laundry Room, Fully Fenced Back Yard (White Vinyl Privacy Fence), and Added Front Railing For The Sweetest Front Porch. Spacious Primary Bedroom with Walk In Closet, and Double Vanities. Additional Bedrooms are Spacious with Great Natural Lighting.
Closed
$263,700
1626 15th Street Pl NE, Hickory, NC 28601
3beds
1,295sqft
Single Family Residence
Built in 2019
0.24 Acres Lot
$277,100 Zestimate®
$204/sqft
$1,711 Estimated rent
Home value
$277,100
$263,000 - $291,000
$1,711/mo
Zestimate® history
Owner options
List your home for rent
$1,711/mo
Rent Zestimate®
Find your next renter with Zillow Rental Manager. Plus, with online applications, you can quickly screen prospective tenants – for free.
$1,711/mo
Rent Zestimate®
Refinance and save
$1,573/mo
Est. payment
Refinancing to a lower rate could help reduce your monthly payments and save thousands over the life of the loan.
$1,573/mo
Est. payment
Explore your selling options
Work with a Zillow partner agent
Leverage their expertise and Zillow's premium Showcase listings to get your home seen by more buyers.
Get startedList with your own agent
Get your home in front of millions of buyers by listing it on Zillow.
Learn how to do itSell it yourself
Take full control of how buyers see your home on Zillow by listing For Sale by Owner (FSBO).
List your homeWhat's special
Laundry roomSprings rdLr blvdCustom cabinetsFront railingDouble vanitiesLeathered granite counters
Zillow last checked:
Listing updated:
Listed by:
Andi Jack andijackrealestate@gmail.com,
RE/MAX TRADITIONS,
Hilary Repass,
RE/MAX TRADITIONS
Bought with:
Garrett Osborne
Osborne Real Estate Group LLC
Robbin Osborne
Osborne Real Estate Group LLC
Source: Canopy MLS as distributed by MLS GRID,MLS#: 4087316
Facts & features
Interior
Bedrooms & bathrooms
- Bedrooms: 3
- Bathrooms: 2
- Full bathrooms: 2
- Main level bedrooms: 3
Primary bedroom
- Level: Main
Bedroom s
- Level: Main
Bedroom s
- Level: Main
Bathroom full
- Level: Main
Dining area
- Level: Main
Kitchen
- Level: Main
Living room
- Level: Main
Heating
- Heat Pump
Cooling
- Central Air
Appliances
- Included: Dishwasher, Electric Range, Microwave
- Laundry: Utility Room, Inside, Main Level
Features
- Flooring: Carpet, Hardwood, Tile
- Has basement: No
Interior area
- Total structure area: 1,295
- Total interior livable area: 1,295 sqft
- Finished area above ground: 1,295
- Finished area below ground: 0
Property
Parking
- Total spaces: 1
- Parking features: Driveway, Detached Garage, Garage on Main Level
- Garage spaces: 1
- Has uncovered spaces: Yes
Features
- Levels: One
- Stories: 1
- Patio & porch: Front Porch
- Fencing: Fenced,Privacy
Lot
- Size: 0.24 Acres
- Features: Level
Details
- Parcel number: 3713116527570000
- Zoning: R-3
- Special conditions: Standard
Construction
Type & style
- Home type: SingleFamily
- Architectural style: Traditional
- Property subtype: Single Family Residence
Materials
- Vinyl
- Foundation: Slab
- Roof: Composition
Condition
- New construction: No
- Year built: 2019
Utilities & green energy
- Sewer: Public Sewer
- Water: City
Community & HOA
Community
- Subdivision: None
Location
- Region: Hickory
Financial & listing details
- Price per square foot: $204/sqft
- Tax assessed value: $221,700
- Annual tax amount: $1,903
- Date on market: 11/20/2023
- Cumulative days on market: 18 days
- Listing terms: Cash,Conventional,FHA,VA Loan
- Exclusions: All Shelving/Lighting and Heater in Garage
- Road surface type: Concrete, Paved
Price history
| Date | Event | Price |
|---|---|---|
| 1/11/2024 | Sold | $263,700-2.3%$204/sqft |
Source:  Canopy MLS as distributed by MLS GRID #4087316 Report a problem Canopy MLS as distributed by MLS GRID #4087316 Report a problem | ||
| 12/27/2023 | Pending sale | $269,900$208/sqft |
Source: Canopy MLS as distributed by MLS GRID #4087316 Report a problem | ||
| 11/21/2023 | Listed for sale | $269,900+63.7%$208/sqft |
Source: Canopy MLS as distributed by MLS GRID #4087316 Report a problem | ||
| 11/22/2019 | Sold | $164,880$127/sqft |
Source: Canopy MLS as distributed by MLS GRID #3554497 Report a problem | ||
Public tax history
| Year | Property taxes | Tax assessment |
|---|---|---|
| 2025 | $1,903 +0.6% | $221,700 |
| 2024 | $1,892 | $221,700 |
| 2023 | $1,892 +10.9% | $221,700 +56.2% |
| 2022 | $1,706 | $141,900 |
| 2021 | $1,706 +3.4% | $141,900 |
| 2020 | $1,650 | $141,900 |
Find assessor info on the county website
Neighborhood: 28601
Nearby homes
- $205,9002 bd2 ba1.2k sqft1549 16th Ave NE, Hickory, NC 28601Off Market
- $220,1002 bd1 ba1k sqft1629 16th St NE, Hickory, NC 28601Off Market
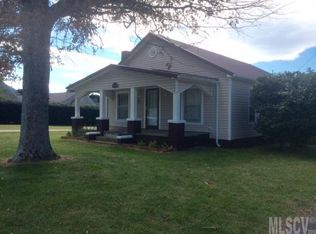
- $216,3002 bd1 ba1.2k sqft1547 16th Ave NE, Hickory, NC 28601Off Market
- $211,9002 bd3 ba1.3k sqft1551 16th Ave NE, Hickory, NC 28601Off Market
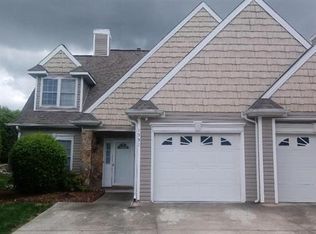
- $218,5002 bd2 ba1.4k sqft1545 16th Ave NE, Hickory, NC 28601Sold
- $218,0002 bd1 ba1.2k sqft1553 16th Ave NE, Hickory, NC 28601Sold
- $218,0002 bd2 ba1.2k sqft1553 16th Ave NE #7, Hickory, NC 28601Sold
- $269,5003 bd2 ba1.2k sqft1623 16th St NE, Hickory, NC 28601Off Market
Nearby schools
GreatSchools rating
- 5/10Saint Stephens ElementaryGrades: K-6Distance: 2.1 mi
- 4/10Harry M Arndt MiddleGrades: 7-8Distance: 2.7 mi
- 7/10Saint Stephens HighGrades: PK,9-12Distance: 2.5 mi
Schools provided by the listing agent
- Elementary: St. Stephens
- Middle: H.M. Arndt
- High: St. Stephens
Source: Canopy MLS as distributed by MLS GRID. This data may not be complete. We recommend contacting the local school district to confirm school assignments for this home.
Get a cash offer in 3 minutes
Find out how much your home could sell for in as little as 3 minutes with a no-obligation cash offer.
Estimated market value
$277,100
Get a cash offer in 3 minutes
Find out how much your home could sell for in as little as 3 minutes with a no-obligation cash offer.
Estimated market value
$277,100
- North Carolina
- Catawba County
- Hickory
- 28601
- 1626 15th Street Pl NE
Nearby cities
Nearby neighborhoods
Nearby zip codes
Other Hickory Topics
