Nearly New & Move In Ready Traditional Style Home! 1892 Carriage House That Shares History &. Old Country Charm Built In 2024 With Every Room Having Upgrades Including Lighting & More! Lovely Livingroom Includes Window Seats & Storage On Each Side Of Gas Fireplace That Has Custom Built Mantle Signed By Builder. Open Dining Room & Kitchen Features Include Top Of The Line Bespoke Appliances. & Counter Tops. Soft Close Cabinets & Drawers In All Rooms. Lux Flooring & Upgraded Carpeting In All Rooms. Primary Bedroom Has ADA Access. Laundry Room With Cabinetry & Storage. Tankless Gas Hot Water Heater. GAS FA/AC. Underground Low Voltage Access. Lovely Secluded Backyard With Garden Area, Large Deck Has Covered Outside Kitchen With Water Access. Water Pond Feature. Carriage House Shop With Shelving For Storage Or She Shed! Front Entry With Custom Railing. History of Birdbath-Created By George Andrus. Double Car Garage. Gated Entry Large Driveway With RV Parking. One Of A Kind With Historic Attributes! Sellers Shall Contribute To Buyer's Closing Costs, Pre Paids & Buy Down For Interest Rate With Acceptable Offer.
For sale
Listed by: Oregon Realty Nw • MARY HARTLEY • Contact: 541-230-2222
$438,900
1626 1st Ave E, Albany, OR 97321
3beds
1,248sqft
Single Family Residence
Built in 2024
7,392 Square Feet Lot
$423,600 Zestimate®
$352/sqft
$-- HOA
What's special
- 43 days
- 153
- 5
Zillow last checked:
Listing updated:
Listed by:
MARY HARTLEY 541-230-2222,
Oregon Realty Nw
Source: WVMLS,MLS#: 844688
Facts & features
Interior
Bedrooms & bathrooms
- Bedrooms: 3
- Bathrooms: 2
- Full bathrooms: 2
- Main level bathrooms: 2
Primary bedroom
- Level: Main
Bedroom 2
- Level: Main
Bedroom 3
- Level: Main
Dining room
- Features: Area (Combination)
- Level: Main
Kitchen
- Level: Main
Living room
- Level: Main
Heating
- Natural Gas, Heat Pump, Forced Air
Appliances
- Included: Dishwasher, Disposal, Built-In Range, Gas Water Heater
- Laundry: Main Level
Features
- Flooring: Carpet
- Has fireplace: Yes
- Fireplace features: Living Room, Gas
Interior area
- Total structure area: 1,248
- Total interior livable area: 1,248 sqft
Property
Parking
- Total spaces: 2
- Parking features: Attached
- Attached garage spaces: 2
Features
- Levels: One
- Stories: 1
- Patio & porch: Deck, Patio
- Exterior features: White
- Fencing: Fenced
- Has view: Yes
- View description: Territorial
Lot
- Size: 7,392 Square Feet
- Features: Dimension Above, Landscaped
Details
- Additional structures: Workshop, RV/Boat Storage
- Parcel number: 00946934
- Zoning: Residential
Construction
Type & style
- Home type: SingleFamily
- Property subtype: Single Family Residence
Materials
- Fiber Cement
- Foundation: Continuous
- Roof: Composition
Condition
- New construction: No
- Year built: 2024
Utilities & green energy
- Electric: 1/Main
- Sewer: Public Sewer
- Water: Public
- Utilities for property: Water Connected
Community & HOA
Community
- Subdivision: Hackleman's 4th Addition
HOA
- Has HOA: No
Location
- Region: Albany
Financial & listing details
- Price per square foot: $352/sqft
- Tax assessed value: $443,020
- Annual tax amount: $3,866
- Price range: $438.9K - $438.9K
- Date on market: 8/22/2026
- Listing agreement: Exclusive Right To Sell
- Listing terms: VA Loan,Cash,FHA,Conventional
- Inclusions: Stove, Refrig, Wash/Dryer, Outdoor Kitchen BBQ Unit
- Exclusions: Planters
Estimated market value
$423,600
$402,000 - $445,000
$2,359/mo
Price history
| Date | Event | Price |
|---|---|---|
| 8/22/2026 | Listed for sale | $438,900$352/sqft |
Source:  WVMLS #844688 Report a problem WVMLS #844688 Report a problem | ||
Public tax history
| Year | Property taxes | Tax assessment |
|---|---|---|
| 2025 | $3,866 +3% | $194,240 +3% |
| 2024 | $3,754 +29.8% | $188,590 +29.9% |
| 2023 | $2,891 +207.5% | $145,150 +211.7% |
| 2022 | $940 | $46,560 +53.3% |
| 2021 | -- | $30,371 |
Find assessor info on the county website
Monthly payment
Est. payment
Payment breakdown
Explore the cost of this home by adjusting the details. Changes won't be saved.Climate risks
Neighborhood: Willamette
Similar homes
- $439,9003 bd2 ba1.3k sqft1004 36th Ave SW, Albany, OR 97321For Sale

 MLS ID #845763, RAYNE LEGRAS, Connected Real Estate Group. WVMLS
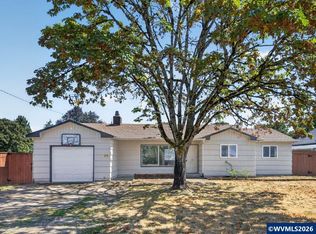
 - $389,0003 bd2 ba1.2k sqft325 Chicago St SE, Albany, OR 97321For Sale
 MLS ID #844818, SUKHVIR SRANNA, Keller Williams Realty Mid Willamette. WVMLS
 - $499,0003 bd2 ba1.7k sqft1530-1540 SE Salem Ave, Albany, OR 97321For Sale
 MLS ID #842552, RICKY CEDILLO, Exp Realty, Llc. WVMLS
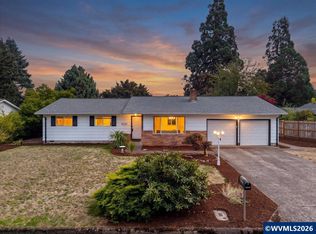
 - $489,0003 bd2 ba1.5k sqft1221 NE Cloverdale Dr, Albany, OR 97321For Sale
 MLS ID #845787, TODD CLARK, Town & Country Sotheby's International Realty. WVMLS
 - $429,0003 bd2 ba1.6k sqft3146 S Shore Dr SE, Albany, OR 97322For SaleMLS ID #844563, RICKY CEDILLO, Exp Realty, Llc. WVMLS
- $550,0003 bd2 ba1.2k sqft724 S Nebergall Loop NE, Albany, OR 97321For SaleMLS ID #845889, REBECCA ADKINSON, Premiere Property Group, Llc Albany. WVMLS
- $499,0003 bd2 ba1.7k sqft1540 Salem Ave SE, Albany, OR 97321For SaleMLS ID #841986, RICKY CEDILLO, Exp Realty, Llc. WVMLS
- $499,9003 bd2 ba1.5k sqft206 NW Benton Pl, Albany, OR 97321For SaleMLS ID #845019, TYLER THOMAS, Exp Realty, Llc. WVMLS
- $419,0003 bd2 ba1.2k sqft1485 Lawnridge St SW, Albany, OR 97321For SaleMLS ID #845075, WENDY LEIBELT, Premiere Property Group, Llc Corvallis. WVMLS
- $435,0003 bd3 ba1.6k sqft4145 Winners Circle Ave SE, Albany, OR 97322For SaleMLS ID #846094, ERIC FOWLER, Town & Country Sotheby's International Realty. WVMLS
- $429,9993 bd2 ba1.2k sqft3521 Bernard Ave NE, Albany, OR 97322For SaleMLS ID #843904, KAITLIN HOBBS, Exp Realty, Llc. WVMLS
- $344,0003 bd2 ba1k sqft1905 Willamette Ave NE, Albany, OR 97321For SaleMLS ID #841372, SHERRY SEBREE, Premiere Property Group, Llc Albany. WVMLS
- $339,5003 bd2 ba1.2k sqft908 Water Ave NE, Albany, OR 97321For SaleMLS ID #845423, DOUG HALL, Re/Max Integrity Albany Branch. WVMLS
- $415,0003 bd2 ba1.5k sqft1051 24th Ave SE, Albany, OR 97322For SaleMLS ID #843892, ANDREA BEEM, Exp Realty, Llc. WVMLS
- $520,0003 bd2 ba1.6k sqft1395 NW Twins Ln, Albany, OR 97321For SaleMLS ID #844187, MCKENZIE FRISHKORN, Epique Realty. WVMLS
- $430,0004 bd2 ba1.3k sqft2312 Ermine Ct SE, Albany, OR 97322For SaleMLS ID #844615, SHERRY SEBREE, Premiere Property Group, Llc Albany. WVMLS
- $344,5003 bd2 ba1.7k sqft2010 1st Ave SE, Albany, OR 97321Active
 MLS ID #161986705, Daniel Gandee, Real Broker. RMLS (OR)
 - $344,5003 bd2 ba1.7k sqft2010 1st Ave E, Albany, OR 97321For SaleMLS ID #841128, DANIEL GANDEE, Real Broker. WVMLS
- $399,9003 bd2 ba1.4k sqft1430 Powell St SE, Albany, OR 97322For SaleMLS ID #844984, CHANDY BALDONI, Homesmart Realty Group. WVMLS
