Located in the heart of Denny Blaine & surrounded by lush gardens, this charming home offers breathtaking views of Lake Washington & the Bellevue skyline. Step inside to discover a spacious living room where walls of windows invite the stunning scenery right into your space, creating an atmosphere that’s perfect for cozy evenings. The thoughtful layout makes entertaining effortless, connecting the inviting indoor areas to the expansive view deck. Upstairs, you’ll find 3 bedrooms & 2 bathrooms, while the lower-level features a bonus media room, 4th bedroom, laundry room & a 300 SF workshop. Located just steps away from parks & local restaurants/shops, you’ll quickly fall in love with the community Denny Blaine has to offer. Welcome home!
Sold
Listed by: Windermere Real Estate Co. • Kathryn Holly Hinds
Bought with: The Joseph Group
$2,300,000
1626 39th Avenue, Seattle, WA 98122
4beds
3,010sqft
Single Family Residence
Built in 1925
5,998 Square Feet Lot
$2,357,500 Zestimate®
$764/sqft
$7,307 Estimated rent
Home value
$2,357,500
$2.19M - $2.55M
$7,307/mo
Zestimate® history
Owner options
List your home for rent
$7,307/mo
Rent Zestimate®
Find your next renter with Zillow Rental Manager. Plus, with online applications, you can quickly screen prospective tenants – for free.
$7,307/mo
Rent Zestimate®
Refinance and save
$15,177/mo
Est. payment
Refinancing to a lower rate could help reduce your monthly payments and save thousands over the life of the loan.
$15,177/mo
Est. payment
Explore your selling options
Work with a Zillow partner agent
Leverage their expertise and Zillow's premium Showcase listings to get your home seen by more buyers.
Get startedList with your own agent
Get your home in front of millions of buyers by listing it on Zillow.
Learn how to do itSell it yourself
Take full control of how buyers see your home on Zillow by listing For Sale by Owner (FSBO).
List your homeWhat's special
Bonus media roomCozy eveningsBellevue skylineWalls of windowsSurrounded by lush gardensExpansive view deckThoughtful layout
Zillow last checked:
Listing updated:
Listed by:
Kathryn Holly Hinds,
Windermere Real Estate Co.,
Taylor Anne Hinds,
Windermere Real Estate Co.
Bought with:
Lawton Coursey, 25032067
The Joseph Group
Source: NWMLS as distributed by MLS GRID,MLS#: 2302413
Facts & features
Interior
Bedrooms & bathrooms
- Bedrooms: 4
- Bathrooms: 4
- Full bathrooms: 1
- 3/4 bathrooms: 2
- 1/2 bathrooms: 1
- Main level bathrooms: 1
Primary bedroom
- Level: Second
Bedroom
- Level: Second
Bedroom
- Level: Second
Bedroom
- Level: Lower
Bathroom full
- Level: Second
Bathroom three quarter
- Level: Second
Bathroom three quarter
- Level: Lower
Other
- Level: Main
Dining room
- Level: Main
Entry hall
- Level: Main
Family room
- Level: Main
Kitchen without eating space
- Level: Main
Living room
- Level: Main
Rec room
- Level: Lower
Utility room
- Level: Lower
Heating
- Fireplace, Radiator, Wall Unit(s), Natural Gas, Solar PV
Cooling
- None
Appliances
- Included: Dishwasher(s), Dryer(s), Disposal, Microwave(s), Refrigerator(s), Stove(s)/Range(s), Washer(s), Garbage Disposal, Water Heater: Gas, Water Heater Location: Lower-Level
Features
- Bath Off Primary, Dining Room
- Flooring: Ceramic Tile, Hardwood, Carpet
- Windows: Double Pane/Storm Window
- Basement: Daylight,Partially Finished
- Number of fireplaces: 1
- Fireplace features: Gas, Main Level: 1, Fireplace
Interior area
- Total structure area: 3,010
- Total interior livable area: 3,010 sqft
Property
Parking
- Total spaces: 1
- Parking features: Driveway, Detached Garage, Off Street
- Garage spaces: 1
Features
- Levels: Two
- Stories: 2
- Entry location: Main
- Patio & porch: Bath Off Primary, Ceramic Tile, Double Pane/Storm Window, Dining Room, Fireplace, Hardwood, Hot Tub/Spa, Security System, Sprinkler System, Walk-In Closet(s), Wall to Wall Carpet, Water Heater, Wine Cellar
- Has spa: Yes
- Spa features: Indoor
- Has view: Yes
- View description: City, Lake, Territorial
- Has water view: Yes
- Water view: Lake
Lot
- Size: 5,998 Square Feet
- Dimensions: 6,000
- Features: Curbs, Dead End Street, Paved, Sidewalk, Cable TV, Deck, Fenced-Fully, Gas Available, Hot Tub/Spa, Patio, Sprinkler System
- Topography: Level,Partial Slope
- Residential vegetation: Garden Space
Details
- Parcel number: 5026900135
- Zoning description: NR3,Jurisdiction: City
- Special conditions: Standard
- Other equipment: Leased Equipment: N/A
Construction
Type & style
- Home type: SingleFamily
- Architectural style: Tudor,2 Stories w/Bsmnt
- Property subtype: Single Family Residence
Materials
- Brick, Stucco, Wood Siding
- Foundation: Poured Concrete
- Roof: Composition
Condition
- Good
- Year built: 1925
Utilities & green energy
- Electric: Company: Seattle City Light
- Sewer: Sewer Connected, Company: City of Seattle
- Water: Public, Company: City of Seattle
Green energy
- Energy generation: Solar
Community & HOA
Community
- Security: Security System
- Subdivision: Denny Blaine
Location
- Region: Seattle
Financial & listing details
- Price per square foot: $764/sqft
- Tax assessed value: $1,949,000
- Annual tax amount: $16,139
- Date on market: 10/23/2024
- Listing terms: Conventional
- Inclusions: Dishwasher(s), Dryer(s), Garbage Disposal, LeasedEquipment, Microwave(s), Refrigerator(s), Stove(s)/Range(s), Washer(s)
Price history
| Date | Event | Price |
|---|---|---|
| 12/18/2024 | Sold | $2,300,000-5.2%$764/sqft |
Source:  NWMLS as distributed by MLS GRID #2302413 Report a problem NWMLS as distributed by MLS GRID #2302413 Report a problem | ||
| 11/19/2024 | Pending sale | $2,425,000$806/sqft |
Source: NWMLS as distributed by MLS GRID #2302413 Report a problem | ||
| 10/23/2024 | Listed for sale | $2,425,000+170.9%$806/sqft |
Source: NWMLS as distributed by MLS GRID #2302413 Report a problem | ||
| 10/20/2000 | Sold | $895,000+50.4%$297/sqft |
Source: NWMLS as distributed by MLS GRID #20123420 Report a problem | ||
| 4/28/1997 | Sold | $595,000$198/sqft |
Source: Public Record Report a problem | ||
Public tax history
| Year | Property taxes | Tax assessment |
|---|---|---|
| 2025 | $20,136 +12.2% | $1,949,000 +4.4% |
| 2024 | $17,950 +11.2% | $1,867,000 +9.7% |
| 2023 | $16,139 -0.1% | $1,702,000 -10.7% |
| 2022 | $16,163 +13.2% | $1,906,000 +23.4% |
| 2021 | $14,283 -21.3% | $1,544,000 -18% |
| 2020 | $18,141 -4.6% | $1,882,000 -5.9% |
| 2019 | $19,025 +17.8% | $1,999,000 +6% |
| 2018 | $16,149 -6.7% | $1,885,000 +7.2% |
| 2017 | $17,313 +33.6% | $1,759,000 +17.8% |
| 2016 | $12,958 | $1,493,000 +5.7% |
| 2015 | $12,958 | $1,413,000 +4.1% |
| 2014 | $12,958 | $1,358,000 +13.2% |
| 2013 | $12,958 | $1,200,000 +1.4% |
| 2012 | -- | $1,183,000 -16.3% |
| 2011 | -- | $1,414,000 +0.9% |
| 2010 | -- | $1,402,000 |
| 2009 | -- | $1,402,000 -2.9% |
| 2007 | -- | $1,444,000 +9% |
| 2006 | -- | $1,325,000 -2.9% |
| 2005 | -- | $1,365,000 +67.9% |
| 2001 | $9,413 +15.7% | $813,000 +22.8% |
| 2000 | $8,134 | $662,000 |
Find assessor info on the county website
Neighborhood: Denny - Blaine
Nearby homes
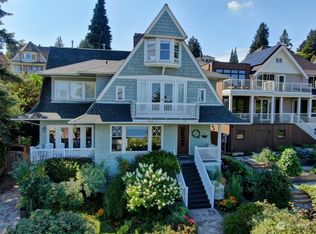
- $2,964,0004 bd5 ba4.5k sqft1627 40th Ave, Seattle, WA 98122Sold
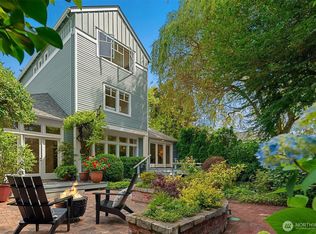
- $2,120,0003 bd4 ba2.4k sqft3863 E Olive St, Seattle, WA 98122Sold
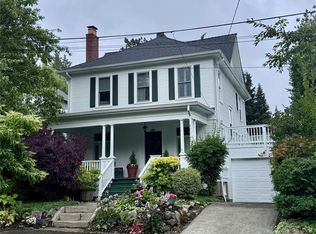
- $1,800,0004 bd4 ba2.9k sqft3859 E Olive St, Seattle, WA 98122Sold
- $3,206,4004 bd4 ba2.8k sqft1616 Lake Washington Blvd, Seattle, WA 98122Off Market
- $2,225,0004 bd4 ba3.4k sqft1702 Lake Washington Blvd, Seattle, WA 98122Sold
- $2,000,0004 bd4 ba2.8k sqft1720 Evergreen Pl, Seattle, WA 98122Sold
- $2,700,0005 bd7 ba5.1k sqft1718 Madrona Dr, Seattle, WA 98122Sold
- $5,937,0004 bd4 ba4.8k sqft3909 E Howell St, Seattle, WA 98122Sold
Nearby schools
GreatSchools rating
- 4/10Madrona Elementary SchoolGrades: K-5Distance: 0.5 mi
- 5/10Edmonds S. Meany Middle SchoolGrades: 6-8Distance: 1.1 mi
- 8/10Garfield High SchoolGrades: 9-12Distance: 1.2 mi
Schools provided by the listing agent
- Elementary: Seattle Public Sch
- Middle: Seattle Public Sch
- High: Seattle Public Sch
Source: NWMLS as distributed by MLS GRID. This data may not be complete. We recommend contacting the local school district to confirm school assignments for this home.
Get a cash offer in 3 minutes
Find out how much your home could sell for in as little as 3 minutes with a no-obligation cash offer.
Estimated market value
$2,357,500
Get a cash offer in 3 minutes
Find out how much your home could sell for in as little as 3 minutes with a no-obligation cash offer.
Estimated market value
$2,357,500
- Washington
- King County
- Seattle
- 98122
- Denny - Blaine
- 1626 39th Avenue
