https://www.hommati.com/3DTour-AerialVideo/unbranded/1626-53rd-STREET-SOUTH-GULFPORT-FL--HPI32280129 Welcome to this charming and meticulously upgraded home at 1626 53rd Street South, a property that combines modern amenities with the comfort and tranquility of suburban living. This house, ideal for those seeking a blend of style and functionality, offers a unique opportunity to own a piece of serenity on a quiet, picturesque street. As you step into this delightful 2-bedroom, 2-bathroom block home, you'll immediately notice the attention to detail and quality upgrades that set this property apart. The dining room, conveniently located with easy access to the kitchen, creates an inviting space for gatherings and meals. The kitchen itself is a chef's dream, boasting solid wood cabinets with soft-close features, dimmable under-cabinet lighting, and stainless steel appliances. This space is not only functional but also aesthetically pleasing, ensuring that cooking becomes a joy rather than a chore. Adjacent to the kitchen is a versatile bonus space that can serve as an additional eating area or home office, providing flexibility to meet your lifestyle needs. The large and bright living room is another highlight of this home, featuring built-in shelves illuminated by multi-color programmable LEDs – perfect for displaying your cherished collections or creating just the right ambiance for any occasion. For convenience, there is a full-size laundry in the second bathroom, equipped with huge soft-close storage cabinets. Storage solutions are thoughtfully integrated throughout the home, including cedar-lined double closets in the primary bedroom and a full-length closet in the second bedroom. Energy efficiency and comfort are paramount in this home, with LED lighting and ceiling fans throughout. The windows have been upgraded to lifetime warrantied vinyl low E models, most of which are impact rated, ensuring peace of mind during inclement weather. The exterior spaces of this property are equally impressive. A gated carport provides secure parking for your vehicle. The private backyard is an oasis of relaxation and entertainment possibilities. Enclosed with a lifetime warrantied custom vinyl fence, it features mature fruit trees, a magnificent Magnolia tree, and a patio area perfect for grilling or enjoying quiet evenings outdoors. There's even space prepared for a gazebo or pergola addition. For your storage needs, two attached outdoor closets and a detached shed on its own slab offer ample space. Located on a serene brick street, this home offers both privacy and convenience. Its location combines the best of both worlds – tranquil residential living within easy reach of local amenities and attractions. This property represents more than just a house; it's a lifestyle opportunity waiting to be seized. Whether you're entertaining guests or enjoying peaceful moments alone, this home caters to all aspects of modern living while providing a cozy retreat from the hustle and bustle. Don't miss your chance to own this unique and lovingly upgraded home. It's ready for you to make it your own sanctuary. Contact us today to schedule your viewing and take the first step towards making 1626 53rd Street South your new address.
Sold for $409,900
$409,900
1626 53rd St S, Gulfport, FL 33707
2beds
1,156sqft
Single Family Residence
Built in 1970
5,593 Square Feet Lot
$410,500 Zestimate®
$355/sqft
$2,343 Estimated rent
Home value
$410,500
$386,000 - $439,000
$2,343/mo
Zestimate® history
Owner options
List your home for rent
$2,343/mo
Rent Zestimate®
Find your next renter with Zillow Rental Manager. Plus, with online applications, you can quickly screen prospective tenants – for free.
$2,343/mo
Rent Zestimate®
Refinance and save
$2,858/mo
Est. payment
Refinancing to a lower rate could help reduce your monthly payments and save thousands over the life of the loan.
$2,858/mo
Est. payment
Explore your selling options
Work with a Zillow partner agent
Leverage their expertise and Zillow's premium Showcase listings to get your home seen by more buyers.
Get startedList with your own agent
Get your home in front of millions of buyers by listing it on Zillow.
Learn how to do itSell it yourself
Take full control of how buyers see your home on Zillow by listing For Sale by Owner (FSBO).
List your homeWhat's special
Mature fruit treesHuge soft-close storage cabinetsPatio areaVersatile bonus spaceMagnificent magnolia treePrivate backyardSolid wood cabinets
Zillow last checked:
Listing updated:
Listed by:
Patrick DeFeo, II 941-518-0708,
PEOPLE'S TRUST REALTY 727-946-0904
Bought with:
Patrick DeFeo, II, 0648920
PEOPLE'S TRUST REALTY
Source: Stellar MLS,MLS#: T3505450 Originating MLS: Tampa
Originating MLS: Tampa
Facts & features
Interior
Bedrooms & bathrooms
- Bedrooms: 2
- Bathrooms: 2
- Full bathrooms: 2
Rooms
- Room types: Bonus Room
Primary bedroom
- Features: Built-in Closet
- Level: First
Bedroom 2
- Features: Built-in Closet
- Level: First
- Dimensions: 10.5x12
Bathroom 1
- Features: Tub With Shower, Window/Skylight in Bath
- Level: First
- Dimensions: 5x9
Bathroom 2
- Features: Rain Shower Head, Shower No Tub, Window/Skylight in Bath
- Level: First
- Dimensions: 6x12
Bonus room
- Features: Other, No Closet
- Level: First
- Dimensions: 6.5x9
Dining room
- Level: First
- Dimensions: 8x17.5
Kitchen
- Features: Tile Counters
- Level: First
- Dimensions: 8x9.5
Living room
- Features: Built-In Shelving
- Level: First
- Dimensions: 14x15.75
Heating
- Central, Electric, Heat Pump
Cooling
- Central Air
Appliances
- Included: Dishwasher, Disposal, Electric Water Heater, Microwave, Range, Refrigerator
- Laundry: Inside, Laundry Room
Features
- Built-in Features, Ceiling Fan(s), Solid Wood Cabinets
- Flooring: Luxury Vinyl, Porcelain Tile
- Windows: Blinds, Double Pane Windows, Storm Window(s), Insulated Windows, Low Emissivity Windows, Hurricane Shutters/Windows
- Has fireplace: No
Interior area
- Total structure area: 1,552
- Total interior livable area: 1,156 sqft
Property
Parking
- Total spaces: 1
- Parking features: Covered, Driveway, Off Street
- Carport spaces: 1
- Has uncovered spaces: Yes
Features
- Levels: One
- Stories: 1
- Patio & porch: Front Porch, Patio
- Exterior features: Sidewalk, Storage
- Fencing: Vinyl
Lot
- Size: 5,593 Square Feet
- Dimensions: 56 x 100
- Features: Corner Lot, Above Flood Plain
- Residential vegetation: Fruit Trees, Mature Landscaping, Oak Trees
Details
- Additional structures: Shed(s)
- Parcel number: 283116664920030010
- Special conditions: None
Construction
Type & style
- Home type: SingleFamily
- Architectural style: Bungalow
- Property subtype: Single Family Residence
Materials
- Block, Stucco
- Foundation: Slab
- Roof: Shingle
Condition
- Completed
- New construction: No
- Year built: 1970
Utilities & green energy
- Sewer: Public Sewer
- Water: Public
- Utilities for property: Cable Available, Electricity Connected, Fiber Optics, Phone Available, Public, Sewer Connected, Sprinkler Well, Street Lights, Water Connected
Green energy
- Energy efficient items: Lighting, Windows
- Indoor air quality: No Smoking-Interior Buildg
Community & HOA
Community
- Features: Golf Carts OK, Sidewalks
- Security: Security System, Fire/Smoke Detection Integration
- Pet fee: $0 monthly
- Subdivision: PARK VIEW HEIGHTS
HOA
- Has HOA: No
Location
- Region: Gulfport
Financial & listing details
- Price per square foot: $355/sqft
- Tax assessed value: $357,376
- Annual tax amount: $583
- Date on market: 2/17/2024
- Cumulative days on market: 117 days
- Listing terms: Cash,Conventional,FHA
- Ownership: Fee Simple
- Total actual rent: 0
- Electric utility on property: Yes
- Road surface type: Brick
Price history
| Date | Event | Price |
|---|---|---|
| 5/2/2024 | Sold | $409,900$355/sqft |
Source:  Stellar MLS #T3505450 Report a problem Stellar MLS #T3505450 Report a problem | ||
| 3/27/2024 | Pending sale | $409,900$355/sqft |
Source: Stellar MLS #T3505450 Report a problem | ||
| 3/15/2024 | Price change | $409,900-2.4%$355/sqft |
Source: Stellar MLS #T3505450 Report a problem | ||
| 2/17/2024 | Listed for sale | $419,900+0.4%$363/sqft |
Source: Stellar MLS #T3505450 Report a problem | ||
| 2/7/2024 | Listing removed | -- |
Source: Stellar MLS #U8212434 Report a problem | ||
| 12/22/2023 | Price change | $418,333-1.4%$362/sqft |
Source: Stellar MLS #U8212434 Report a problem | ||
| 11/27/2023 | Price change | $424,333-0.9%$367/sqft |
Source: Stellar MLS #U8212434 Report a problem | ||
| 11/16/2023 | Listed for sale | $428,333+263%$371/sqft |
Source: Stellar MLS #U8212434 Report a problem | ||
| 1/8/2009 | Sold | $118,000$102/sqft |
Source: Stellar MLS #U7385504 Report a problem | ||
Public tax history
| Year | Property taxes | Tax assessment |
|---|---|---|
| 2024 | $639 +4.5% | $78,862 +3% |
| 2023 | $611 +4.7% | $76,565 +3% |
| 2022 | $584 -0.8% | $74,335 +5.8% |
| 2021 | $588 -0.3% | $70,287 +1.5% |
| 2020 | $590 +0.5% | $69,234 +2.3% |
| 2019 | $587 | $67,677 +1.9% |
| 2018 | $587 +0.3% | $66,415 +2.1% |
| 2017 | $585 -0.9% | $65,049 +2.1% |
| 2016 | $590 -2.3% | $63,711 +0.7% |
| 2015 | $605 +0.1% | $63,268 +0.8% |
| 2014 | $604 -0.2% | $62,766 +1.5% |
| 2013 | $605 -11.6% | $61,838 -13.1% |
| 2012 | $685 | $71,140 -4.3% |
| 2011 | -- | $74,363 -10.7% |
| 2010 | -- | $83,316 -18.6% |
| 2009 | -- | $102,389 -20.2% |
| 2008 | $2,451 | $128,300 +151.1% |
| 2007 | -- | $51,098 -52.9% |
| 2005 | -- | $108,500 +35.6% |
| 2004 | $473 +3.7% | $80,000 +9.1% |
| 2003 | $456 +8% | $73,300 +5.9% |
| 2002 | $423 | $69,200 +12.7% |
| 2001 | $423 +7.1% | $61,400 +6% |
| 2000 | $394 | $57,900 |
Find assessor info on the county website
Neighborhood: 33707
Nearby homes
- $393,2002 bd2 ba998 sqft1620 53rd St S, Gulfport, FL 33707Off Market
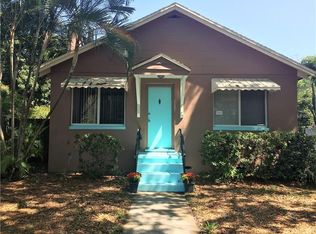
- $223,600-- bd1 ba874 sqft1707 53rd St S, Gulfport, FL 33707Off Market
- $--1 bd1 ba-- sqft5219 17th Ave S, Gulfport, FL 33707Off Market
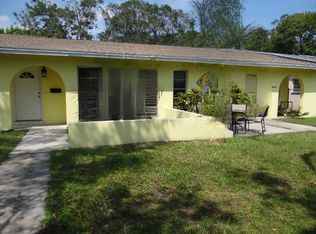
- $292,900-- bd2 ba1.2k sqft5309 17th Ave S, Gulfport, FL 33707Off Market
- $461,8002 bd2 ba1.3k sqft1708 53rd St S, Gulfport, FL 33707Off Market
- $360,0002 bd2 ba1.4k sqft1720 53rd St S, Gulfport, FL 33707Sold
- $278,0002 bd1 ba784 sqft5313 17th Ave S, Gulfport, FL 33707Off Market
- $268,9002 bd1 ba944 sqft5317 17th Ave S, Gulfport, FL 33707Off Market
Nearby schools
GreatSchools rating
- 4/10Gulfport Montessori Elementary SchoolGrades: PK-5Distance: 0.3 mi
- 3/10Azalea Middle SchoolGrades: 6-8Distance: 3.7 mi
- 4/10Boca Ciega High SchoolGrades: 9-12Distance: 0.6 mi
Get a cash offer in 3 minutes
Find out how much your home could sell for in as little as 3 minutes with a no-obligation cash offer.
Estimated market value
$410,500
Get a cash offer in 3 minutes
Find out how much your home could sell for in as little as 3 minutes with a no-obligation cash offer.
Estimated market value
$410,500
- Florida
- Pinellas County
- Gulfport
- 33707
- 1626 53rd St S
Nearby cities
Nearby zip codes
Other Gulfport Topics
