Skip main navigation
Sold for $535,000
  • $535,000

    1626 Albatross Dr, Punta Gorda, FL 33950

    3beds
    2,161sqft
    Single Family Residence
    Built in 1990
    9,600 Square Feet Lot
    $533,100 Zestimate®
    $248/sqft
    $3,874 Estimated rent

    Home value

    $533,100

    $490,000 - $581,000

    $3,874/mo

    Zestimate® history
    Loading
    Loading...

    Owner options

    List your home for rent

    $3,874/mo

    Rent Zestimate®

    Find your next renter with Zillow Rental Manager. Plus, with online applications, you can quickly screen prospective tenants – for free.

    Learn more

    $3,874/mo

    Rent Zestimate®

    Refinance and save

    $3,647/mo

    Est. payment

    Refinancing to a lower rate could help reduce your monthly payments and save thousands over the life of the loan.

    See today's rates

    $3,647/mo

    Est. payment

    Explore your selling options

    Work with a Zillow partner agent

    Leverage their expertise and Zillow's premium Showcase listings to get your home seen by more buyers.

    Get started

    List with your own agent

    Get your home in front of millions of buyers by listing it on Zillow.

    Learn how to do it

    Sell it yourself

    Take full control of how buyers see your home on Zillow by listing For Sale by Owner (FSBO).

    List your home

    What's special

    Pool homeExtra storageBreathtaking water viewsIrrigation systemCulligan water filtration systemVolume ceilingsSplit floor plan
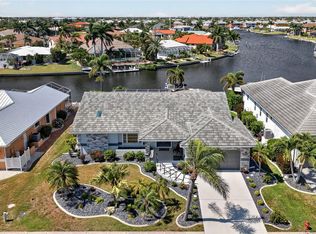
    One or more photo(s) has been virtually staged. Waterfront living awaits in this Beautifully maintained 3-Bedroom, 2-Bath, 2 Car Garage, Pool Home located in the highly sought-after community of Punta Gorda Isles. Perfectly positioned to capture breathtaking water views and Boating enthusiasts will love the 80 ft. of Waterfront, with a City-maintained concrete seawall, and a large turning basin. This is a deep Sailboat Waterway with access directly to Charlotte Harbor and onto the Gulf for World Class Boating and Fishing. This Home Features 2,100+ Sq ft of Living Space, New Metal Roof in 2023, New AC in 2023, New Hot Water Heater 2024, etched French Doors, Volume Ceilings, Formal Living Room, Formal Dining Room, Spacious Family Room with Waterfront Views from the Bay Windows, offering access to the Screened Lanai and Pool, Handsome Kitchen with abundant Cabinetry, Lighted Tray Ceiling, Kitchen Island with Breakfast Bar, Custom Wine Bar and Pantry, nice Laundry room with additional storage and utility sink, the Split Floor Plan offers a Private Primary Suite with access to the Pool Area, large closet, en-suite with Separate Vanities, extra storage, His and Her’s Closets and a large Walk in Shower. Give your Guest their own retreat with Pool access and an updated Guest Bath. Enjoy entertaining in the Covered Lanai overlooking the Pool and Waterfront, Ideal to move from indoor to outdoor, to maximize your Living Space, along with a Brick Paver Open air Patio which overlooks the Water and the Paver walkway leads to your new home for your Boat featuring a concrete Boat Dock with electric. Plus you will have the convenience of a Circle Driveway offering more parking, this Home has accordion Hurricane Shutters, a Culligan Water Filtration System and is thoughtfully Landscaped and has an Irrigation System. Ideally located minutes from St. Andrews South Golf Club, the Yacht Club, Fishermen’s Village, Historic Downtown Punta Gorda, along with Great Waterfront parks, Dining, Shopping, Tennis, Pickleball and more. This remarkable Home offers the perfect combination of Graceful Waterfront Living and easy access to all that Southwest Florida offers. You are invited for a tour today. .

    Zillow last checked:

    Listing updated:

    Listed by:

    J. Lyn Bevis 941-380-6677,

    RE/MAX HARBOR REALTY 941-639-8500

    Bought with:

    Kelly Bright, 3474089

    RE/MAX PALM REALTY

    Source: Stellar MLS,MLS#: C7524410MLS LogoOriginating MLS: Port Charlotte

    Facts & features

    Interior

    Bedrooms & bathrooms
    • Bedrooms: 3
    • Bathrooms: 2
    • Full bathrooms: 2
    Rooms
    • Room types: Family Room, Utility Room
    Primary bedroom
    • Features: Ceiling Fan(s), En Suite Bathroom, Built-in Closet
    • Level: First
    • Area: 300 Square Feet
    • Dimensions: 15x20
    Bedroom 2
    • Features: Built-in Closet
    • Level: First
    • Area: 144 Square Feet
    • Dimensions: 12x12
    Bedroom 3
    • Features: Built-in Closet
    • Level: First
    • Area: 110 Square Feet
    • Dimensions: 11x10
    Primary bathroom
    • Features: Built-In Shower Bench, Ceiling Fan(s), Shower No Tub, Split Vanities, Stone Counters, Window/Skylight in Bath, Dual Closets
    • Level: First
    • Area: 216 Square Feet
    • Dimensions: 12x18
    Bathroom 2
    • Features: Exhaust Fan, Shower No Tub, Single Vanity
    • Level: First
    • Area: 45 Square Feet
    • Dimensions: 5x9
    Dining room
    • Level: First
    • Area: 176 Square Feet
    • Dimensions: 11x16
    Family room
    • Features: Ceiling Fan(s)
    • Level: First
    • Area: 280 Square Feet
    • Dimensions: 20x14
    Kitchen
    • Features: Breakfast Bar, Ceiling Fan(s), Built-in Features, Kitchen Island, Other, Pantry
    • Level: First
    • Area: 210 Square Feet
    • Dimensions: 14x15
    Laundry
    • Level: First
    • Area: 63 Square Feet
    • Dimensions: 7x9
    Living room
    • Features: Ceiling Fan(s)
    • Level: First
    • Area: 294 Square Feet
    • Dimensions: 21x14
    Heating
    • Central, Electric
    Cooling
    • Central Air
    Appliances
    • Included: Dishwasher, Disposal, Dryer, Microwave, Range, Refrigerator, Washer, Water Filtration System
    • Laundry: Inside, Laundry Room
    Features
    • Cathedral Ceiling(s), Ceiling Fan(s), High Ceilings, Kitchen/Family Room Combo, Living Room/Dining Room Combo, Open Floorplan, Primary Bedroom Main Floor, Split Bedroom, Stone Counters, Thermostat, Tray Ceiling(s), Walk-In Closet(s)
    • Flooring: Carpet, Ceramic Tile
    • Doors: Sliding Doors
    • Windows: Blinds, Window Treatments, Hurricane Shutters, Hurricane Shutters/Windows
    • Has fireplace: No
    Interior area
    • Total structure area: 2,882
    • Total interior livable area: 2,161 sqft

    Property

    Parking
    • Total spaces: 2
    • Parking features: Circular Driveway, Driveway
    • Attached garage spaces: 2
    • Has uncovered spaces: Yes
    • Details: Garage Dimensions: 22x22
    Features
    • Levels: One
    • Stories: 1
    • Patio & porch: Front Porch, Rear Porch, Screened
    • Exterior features: Irrigation System, Lighting, Private Mailbox, Rain Gutters, Sidewalk
    • Has private pool: Yes
    • Pool features: Gunite, In Ground, Screen Enclosure
    • Has view: Yes
    • View description: Pool, Water, Canal
    • Has water view: Yes
    • Water view: Water,Canal
    • Waterfront features: Waterfront, Canal - Saltwater, Bay/Harbor Access, Saltwater Canal Access, Gulf/Ocean Access, Bridges - Fixed, Seawall
    Lot
    • Size: 9,600 Square Feet
    • Features: City Lot
    • Residential vegetation: Trees/Landscaped
    Details
    • Parcel number: 412213354013
    • Zoning: GS-3.5
    • Special conditions: None

    Construction

    Type & style
    • Home type: SingleFamily
    • Architectural style: Custom
    • Property subtype: Single Family Residence
    Materials
    • Block, Stucco
    • Foundation: Slab, Stem Wall
    • Roof: Metal
    Condition
    • New construction: No
    • Year built: 1990

    Utilities & green energy

    • Sewer: Public Sewer
    • Water: Public
    • Utilities for property: BB/HS Internet Available, Electricity Connected, Sewer Connected, Water Connected

    Community & HOA

    Community
    • Features: Waterfront, Deed Restrictions
    • Pet fee: $0 monthly
    • Subdivision: PUNTA GORDA ISLES SEC 14
    HOA
    • Has HOA: Yes
    Location
    • Region: Punta Gorda

    Financial & listing details

    • Price per square foot: $248/sqft
    • Tax assessed value: $637,802
    • Annual tax amount: $6,048
    • Date on market: 4/8/2026
    • Cumulative days on market: 177 days
    • Listing terms: Cash,Conventional
    • Ownership: Fee Simple
    • Total actual rent: 0
    • Electric utility on property: Yes
    • Road surface type: Paved

    Price history

    DateEventPrice
    5/15/2026Sold$535,000-5.3%$248/sqft
    Source: Stellar MLS #C7524410 Report a problem
    4/13/2026Pending sale$565,000$261/sqft
    Source: Stellar MLS #C7524410 Report a problem
    4/8/2026Listed for sale$565,000-2.6%$261/sqft
    Source: Stellar MLS #C7524410 Report a problem
    3/30/2026Listing removed$580,000$268/sqft
    Source: Stellar MLS #C7515684 Report a problem
    3/16/2026Price change$580,000-7.2%$268/sqft
    Source: Stellar MLS #C7515684 Report a problem
    2/13/2026Price change$625,000-3.8%$289/sqft
    Source: Stellar MLS #C7515684 Report a problem
    10/14/2025Price change$649,999-3.7%$301/sqft
    Source: Stellar MLS #C7515684 Report a problem
    10/8/2025Listed for sale$675,000+266.8%$312/sqft
    Source: Stellar MLS #C7515684 Report a problem
    9/1/1994Sold$184,000$85/sqft
    Source: Public Record Report a problem

    Public tax history

    YearProperty taxesTax assessment
    2025$6,049 +5.5%$324,040 +2.9%
    2024$5,735 +3.2%$314,908 +3%
    2023$5,558 +3.7%$305,736 +3%
    2022$5,361 +6.4%$296,831 +3%
    2021$5,037 +5.5%$288,185 +1.4%
    2020$4,775 -0.3%$284,206 +2.3%
    2019$4,791 +7.5%$277,816 +1.9%
    2018$4,456 -41%$272,636 +2.6%
    2017$7,547 +101.4%$265,715 +2.1%
    2016$3,747 -1%$260,250 +0.7%
    2015$3,786 -0.1%$258,441 +0.8%
    2014$3,789 +0.4%$256,390 +3.2%
    2013$3,776 +2.4%$248,379 +1%
    2012$3,688 +5%$245,835
    2011$3,513 -1.1%$245,835 +1.5%
    2010$3,551 +8.8%$242,202 +2.7%
    2009$3,264 $235,834 +7.2%
    2007-- $219,970
    2006-- $219,970 +7.7%
    2005-- $204,236 +7%
    2004-- $190,851
    2003-- $190,851 +2.4%
    2002$2,945 +0.8%$186,378 +1.6%
    2001$2,923 +6%$183,443 +6%
    2000$2,757 $173,023
    Find assessor info on the county website

    Neighborhood: 33950

    Nearby schools

    GreatSchools rating
    Schools provided by the listing agent
    • Elementary: Sallie Jones Elementary
    • Middle: Punta Gorda Middle
    • High: Charlotte High

    Source: Stellar MLS. This data may not be complete. We recommend contacting the local school district to confirm school assignments for this home.

    Get a cash offer in 3 minutes
    Find out how much your home could sell for in as little as 3 minutes with a no-obligation cash offer.
    Estimated market value
    $533,100
    Get a cash offer in 3 minutes
    Find out how much your home could sell for in as little as 3 minutes with a no-obligation cash offer.
    Estimated market value
    $533,100