Skip main navigation
Off market
  • $366,700

    1626 Aspen Meadows Cir, Federal Heights, CO 80260

    3beds
    1,355sqft
    Townhouse
    Built in 2016
    1,154 Square Feet Lot
    $366,700 Zestimate®
    $271/sqft
    $2,419 Estimated rent

    Home value

    $366,700

    $348,000 - $385,000

    $2,419/mo

    Zestimate® history
    Loading
    Loading...

    Owner options

    List your home for rent

    $2,419/mo

    Rent Zestimate®

    Find your next renter with Zillow Rental Manager. Plus, with online applications, you can quickly screen prospective tenants – for free.

    Learn more

    $2,419/mo

    Rent Zestimate®

    Refinance and save

    $2,427/mo

    Est. payment

    Refinancing to a lower rate could help reduce your monthly payments and save thousands over the life of the loan.

    See today's rates

    $2,427/mo

    Est. payment

    Explore your selling options

    Work with a Zillow partner agent

    Leverage their expertise and Zillow's premium Showcase listings to get your home seen by more buyers.

    Get started

    List with your own agent

    Get your home in front of millions of buyers by listing it on Zillow.

    Learn how to do it

    Sell it yourself

    Take full control of how buyers see your home on Zillow by listing For Sale by Owner (FSBO).

    List your home

    What's special

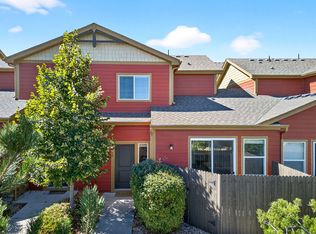
    Wonderful, beautiful townhome for low maintenance living! This 3 bed 3 bath is a rare find with *Open concept main floor *Granite/stainless kitchen with eat-at island *Private fully-fenced back patio *Attached 2 car garage with storage space *Convenient upstairs laundry *Master suite with master bath and walk-in closet *Two additional good sized bedrooms that share a hall bath *Close to great shopping *Easy and quick access to Denver or Boulder *Dog run in community and *Great, close entertainment options. Whether you work or play in Denver, Boulder or the mountains, spend less time commuting and maintaining and more time playing in our great outdoors!

    This property is not currently displayed as for sale or rent on Zillow. This may be different from what's on other websites or public sources.
    Facts & features

    Interior

    Bedrooms & bathrooms
    • Bedrooms: 3
    • Bathrooms: 3
    • Full bathrooms: 2
    • 1/2 bathrooms: 1
    Heating
    • Forced air
    Cooling
    • Central
    Appliances
    • Included: Dishwasher, Dryer, Garbage disposal, Microwave, Range / Oven, Refrigerator, Washer
    • Laundry: In Unit
    Features
    • Kitchen Island, Granite Counters, Eat-in Kitchen, Open Floorplan, Master Suite, Smoke Free
    • Flooring: Tile, Laminate
    • Windows: Window Treatments
    • Common walls with other units/homes: 2+ Common Walls, No One Below, No One Above
    Interior area
    • Total interior livable area: 1,355 sqft

    Property

    Parking
    • Total spaces: 2
    • Parking features: Garage - Attached
    Features
    • Entry location: Ground
    • Exterior features: Other
    • Fencing: Full
    Lot
    • Size: 1,154 Square Feet
    • Features: Landscaped
    Details
    • Parcel number: 0171928205090
    • Zoning description: Residential

    Construction

    Type & style
    • Home type: Townhouse
    Materials
    • Frame
    • Roof: Composition
    Condition
    • Year built: 2016

    Utilities & green energy

    • Sewer: Public Sewer
    • Water: Public

    Community & HOA

    Community
    • Security: Security System, Carbon Monoxide Detector(s), Video Doorbell
    HOA
    • Has HOA: Yes
    • Amenities included: Playground
    • Services included: Snow Removal, Trash, Maintenance Grounds, Insurance, Water, Sewer, Road Maintenance, Recycling, Capital Reserves
    • HOA fee: $229 monthly
    Location
    • Region: Federal Heights

    Financial & listing details

    • Price per square foot: $271/sqft
    • Tax assessed value: $412,000
    • Annual tax amount: $2,388
    • Road surface type: Paved

    Price history

    DateEventPrice
    2/3/2021Sold$325,000$240/sqft
    Source: Public Record Report a problem
    9/29/2020Pending sale$325,000$240/sqft
    Source: Keller Williams Avenues Realty #9768786 Report a problem
    9/8/2020Listed for sale$325,000+19.5%$240/sqft
    Source: Keller Williams Avenues Realty #9768786 Report a problem
    6/30/2017Sold$272,016$201/sqft
    Source: Public Record Report a problem

    Public tax history

    YearProperty taxesTax assessment
    2025$2,388 +1.1%$25,750 -7.4%
    2024$2,362 -0.5%$27,810
    2023$2,373 -3.2%$27,810 +23.9%
    2022$2,452 $22,440 -2.8%
    2021-- $23,080 -1.2%
    2020$2,493 $23,350 -0.1%
    2019$2,493 +29.3%$23,380 +34.5%
    2018$1,928 $17,380 +399.4%
    2017$1,928 $3,480
    Find assessor info on the county website

    Neighborhood: 80260

    Nearby schools

    GreatSchools rating
    Schools provided by the listing agent
    • Elementary: Rocky Mountain
    • Middle: Thornton
    • High: Northglenn
    • District: Adams 12 5 Star Schl

    Source: The MLS. This data may not be complete. We recommend contacting the local school district to confirm school assignments for this home.

    Get a cash offer in 3 minutes
    Find out how much your home could sell for in as little as 3 minutes with a no-obligation cash offer.
    Estimated market value
    $366,700
    Get a cash offer in 3 minutes
    Find out how much your home could sell for in as little as 3 minutes with a no-obligation cash offer.
    Estimated market value
    $366,700