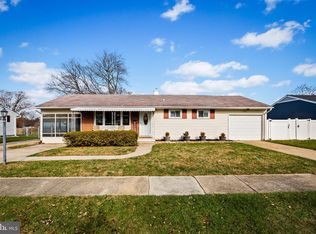
Step into this charming three-bedroom that offers a blend of modern updates and cozy comforts. The nicely updated bathroom, featuring a relaxing Jacuzzi tub and a new vanity. Enjoy peace of mind with a brand new hot water heater, furnace, and newer roof shingles, ensuring efficient and worry-free living. The oversized two-car garage offers ample space for vehicles, storage, or even a workshop, while the spacious shed provides additional storage for tools and seasonal items. With its inviting layout and convenient features, this home is move-in ready, making it ideal for family living and entertaining guests.
Sold for $339,000
$339,000
1626 Bedford Rd, Glen Burnie, MD 21061
3beds
1,956sqft
Single Family Residence
Built in 1955
10,125 Square Feet Lot
$408,600 Zestimate®
$173/sqft
$2,569 Estimated rent
Home value
$408,600
$388,000 - $429,000
$2,569/mo
Zestimate® history
Owner options
List your home for rent
$2,569/mo
Rent Zestimate®
Find your next renter with Zillow Rental Manager. Plus, with online applications, you can quickly screen prospective tenants – for free.
$2,569/mo
Rent Zestimate®
Refinance and save
$2,044/mo
Est. payment
Refinancing to a lower rate could help reduce your monthly payments and save thousands over the life of the loan.
$2,044/mo
Est. payment
Explore your selling options
Work with a Zillow partner agent
Leverage their expertise and Zillow's premium Showcase listings to get your home seen by more buyers.
Get startedList with your own agent
Get your home in front of millions of buyers by listing it on Zillow.
Learn how to do itSell it yourself
Take full control of how buyers see your home on Zillow by listing For Sale by Owner (FSBO).
List your homeWhat's special
New vanityModern updatesCozy comfortsRelaxing jacuzzi tubNicely updated bathroom
Zillow last checked:
Listing updated:
Listed by:
Janice Szpara 313-475-1350,
Long & Foster Real Estate, Inc.
Bought with:
Allen Stanton, 589462
RE/MAX Executive
Source: Bright MLS,MLS#: MDAA2085650
Facts & features
Interior
Bedrooms & bathrooms
- Bedrooms: 3
- Bathrooms: 1
- Full bathrooms: 1
- Main level bathrooms: 1
- Main level bedrooms: 3
Basement
- Area: 0
Heating
- Forced Air, Natural Gas
Cooling
- Ceiling Fan(s), Whole House Fan, Window Unit(s), Electric
Appliances
- Included: Dryer, Exhaust Fan, Freezer, Refrigerator, Cooktop, Washer, Gas Water Heater
- Laundry: Main Level, Laundry Room
Features
- Kitchen - Table Space, Eat-in Kitchen, Entry Level Bedroom
- Flooring: Carpet, Hardwood, Laminate
- Windows: Bay/Bow, Screens, Window Treatments
- Has basement: No
- Has fireplace: No
Interior area
- Total structure area: 1,956
- Total interior livable area: 1,956 sqft
- Finished area above ground: 1,956
Property
Parking
- Total spaces: 2
- Parking features: Covered, Off Street, Detached
- Garage spaces: 2
Accessibility
- Accessibility features: None
Features
- Levels: One
- Stories: 1
- Patio & porch: Porch
- Exterior features: Sidewalks
- Has private pool: Yes
- Pool features: Private
- Fencing: Back Yard
Lot
- Size: 10,125 sqft
Details
- Additional structures: Above Grade
- Parcel number: 020532811076100
- Zoning: R5
- Special conditions: Standard
Construction
Type & style
- Home type: SingleFamily
- Architectural style: Ranch/Rambler
- Property subtype: Single Family Residence
Materials
- Vinyl Siding, Copper Plumbing
- Foundation: Crawl Space
Condition
- New construction: No
- Year built: 1955
Utilities & green energy
- Sewer: Public Sewer
- Water: Public
Community & neighborhood
Location
- Region: Glen Burnie
- Subdivision: Glen Heights
Other
Other facts
- Listing agreement: Exclusive Right To Sell
- Ownership: Ground Rent
Price history
| Date | Event | Price |
|---|---|---|
| 12/27/2024 | Sold | $339,000$173/sqft |
Source:  Bright MLS #MDAA2085650 Report a problem Bright MLS #MDAA2085650 Report a problem | ||
| 12/10/2024 | Pending sale | $339,000$173/sqft |
Source:  Long & Foster Broker Feed #MDAA2085650 Report a problem Long & Foster Broker Feed #MDAA2085650 Report a problem | ||
| 11/24/2024 | Price change | $339,000-2.9%$173/sqft |
Source: Bright MLS #MDAA2085650 Report a problem | ||
| 11/5/2024 | Price change | $349,000-2.8%$178/sqft |
Source: Long & Foster Broker Feed #MDAA2085650 Report a problem | ||
| 9/20/2024 | Price change | $359,000-7.5%$184/sqft |
Source: Bright MLS #MDAA2085650 Report a problem | ||
| 9/2/2024 | Price change | $388,000-2.8%$198/sqft |
Source: Bright MLS #MDAA2085650 Report a problem | ||
| 8/15/2024 | Listed for sale | $399,000+77.3%$204/sqft |
Source: Long & Foster Broker Feed #MDAA2085650 Report a problem | ||
| 12/16/2009 | Sold | $225,000+36%$115/sqft |
Source: Public Record Report a problem | ||
| 7/21/2004 | Sold | $165,500$85/sqft |
Source: Public Record Report a problem | ||
Public tax history
| Year | Property taxes | Tax assessment |
|---|---|---|
| 2025 | $4,264 +22.1% | $343,400 +7.7% |
| 2024 | $3,493 +8.6% | $318,967 +8.3% |
| 2023 | $3,216 +14% | $294,533 +9% |
| 2022 | $2,823 +2.7% | $270,100 +2.7% |
| 2021 | $2,747 +2.7% | $262,900 +2.8% |
| 2020 | $2,675 +2.8% | $255,700 +2.9% |
| 2019 | $2,602 +4.1% | $248,500 +0.9% |
| 2018 | $2,499 +0.3% | $246,400 +0.9% |
| 2017 | $2,490 | $244,300 +0.9% |
| 2016 | -- | $242,200 +4.2% |
| 2015 | -- | $232,400 +4.4% |
| 2014 | -- | $222,600 +4.6% |
| 2013 | -- | $212,800 |
| 2012 | -- | $212,800 |
| 2011 | -- | $212,800 -9% |
| 2010 | -- | $233,860 +14.4% |
| 2009 | -- | $204,450 +16.8% |
| 2008 | -- | $175,040 +20.2% |
| 2007 | -- | $145,630 +13.2% |
| 2006 | -- | $128,676 +15.2% |
| 2005 | -- | $111,723 +17.9% |
| 2004 | -- | $94,770 +1.6% |
| 2003 | -- | $93,272 +1.6% |
| 2002 | -- | $91,776 +1.7% |
| 2001 | -- | $90,280 |
Find assessor info on the county website
Neighborhood: 21061
Nearby schools
GreatSchools rating
- 7/10Hilltop Elementary SchoolGrades: K-5Distance: 0.8 mi
- 6/10Lindale Middle SchoolGrades: 6-8Distance: 1.2 mi
- 4/10North County High SchoolGrades: 9-12Distance: 0.6 mi
Schools provided by the listing agent
- District: Anne Arundel County Public Schools
Source: Bright MLS. This data may not be complete. We recommend contacting the local school district to confirm school assignments for this home.
Get a cash offer in 3 minutes
Find out how much your home could sell for in as little as 3 minutes with a no-obligation cash offer.
Estimated market value
$408,600
Get a cash offer in 3 minutes
Find out how much your home could sell for in as little as 3 minutes with a no-obligation cash offer.
Estimated market value
$408,600
- Maryland
- Anne Arundel County
- Glen Burnie
- 21061
- 1626 Bedford Rd
Nearby cities
Nearby zip codes
Other Glen Burnie Topics
