Welcome to this impeccably maintained full brick home featuring three bedrooms, two and a half baths and an impressive list of premium updates.The kitchen offers a fresh modern feel with a total upgrade, including, modern cabinets, sleek countertops, farm sink, flooring and appliances. The wet bar blends a wonderful addition with more cabinets and an ease for indoor entertaining. The primary suite serves as a private retreat, featuring a fully remodeled spa-like bath with heated floors, a double vanity, an expansive custom-tiled walk-in shower, and a generous walk-in closet. Enjoy the spacious open living area with newer floors, soaring cathedral ceilings and larger windows for a beautifully sun lit inviting atmosphere. Outside relax and enjoy entertaining in the private salt water in ground pool complete with a new liner and new chlorinator. The irrigation system helps to keep the landscaping lush and looking its best. An oversized garage provides plenty of room for vehicles, storage and more. This home provides thoughtful updates, generous open living space and exceptional outdoor amenities and ready for its next new owners.
Active
$410,000
1626 Belfield St, Indianapolis, IN 46217
3beds
2,154sqft
Residential, Single Family Residence
Built in 1999
10,018 Square Feet Lot
$-- Zestimate®
$190/sqft
$32/mo HOA
What's special
Three bedroomsExpansive custom-tiled walk-in showerDouble vanityFull brick homeSoaring cathedral ceilingsGenerous walk-in closetNewer floors
- 5 days
- 1,322
- 92
Likely to sell faster than
Zillow last checked:
Listing updated:
Listed by:
Kathryn Puntarelli 317-696-1224,
Tomorrow Realty, Inc.
Source: MIBOR as distributed by MLS GRID,MLS#: 22119904
Facts & features
Interior
Bedrooms & bathrooms
- Bedrooms: 3
- Bathrooms: 3
- Full bathrooms: 2
- 1/2 bathrooms: 1
- Main level bathrooms: 3
- Main level bedrooms: 3
Bedroom 2
- Level: Main
- Area: 132 Square Feet
- Dimensions: 12x11
Bedroom 3
- Level: Main
- Area: 132 Square Feet
- Dimensions: 12x11
Other
- Level: Main
- Area: 195 Square Feet
- Dimensions: 15x13
Bonus room
- Level: Upper
- Area: 280 Square Feet
- Dimensions: 20x14
Dining room
- Level: Main
- Area: 132 Square Feet
- Dimensions: 12x11
Great room
- Level: Main
- Area: 320 Square Feet
- Dimensions: 20x16
Kitchen
- Level: Main
- Area: 198 Square Feet
- Dimensions: 18x11
Laundry
- Level: Main
- Area: 30 Square Feet
- Dimensions: 06x05
Heating
- Forced Air, Natural Gas
Cooling
- Central Air
Appliances
- Included: Dishwasher, Disposal, Gas Water Heater, MicroHood, Electric Oven, Refrigerator
Features
- Attic Access, Cathedral Ceiling(s), Tray Ceiling(s), Kitchen Island, Entrance Foyer, Ceiling Fan(s), Eat-in Kitchen, Pantry
- Windows: Wood Work Stained
- Has basement: No
- Attic: Access Only
- Number of fireplaces: 1
- Fireplace features: Gas Log
Interior area
- Total structure area: 2,154
- Total interior livable area: 2,154 sqft
Video & virtual tour
Property
Parking
- Total spaces: 2
- Parking features: Attached
- Attached garage spaces: 2
Features
- Levels: One and One Half
- Stories: 1
- Patio & porch: Patio, Covered
- Exterior features: Sprinkler System
- Pool features: Fenced, Heated, In Ground, Liner, Pool Cover, Pool Sweep, Salt Water
- Fencing: Fenced,Full
Lot
- Size: 10,018 Square Feet
- Features: Sidewalks, Street Lights, Mature Trees
Details
- Parcel number: 491415128046000500
- Horse amenities: None
Construction
Type & style
- Home type: SingleFamily
- Architectural style: Ranch
- Property subtype: Residential, Single Family Residence
Materials
- Brick, Cedar
- Foundation: Crawl Space
Condition
- New construction: No
- Year built: 1999
Utilities & green energy
- Water: Public
Community & HOA
Community
- Subdivision: Shannon Lakes
HOA
- Has HOA: Yes
- Services included: Maintenance, Management
- HOA fee: $385 annually
- HOA phone: 317-253-1401
Location
- Region: Indianapolis
Financial & listing details
- Price per square foot: $190/sqft
- Tax assessed value: $328,800
- Annual tax amount: $4,082
- Date on market: 8/31/2026
- Cumulative days on market: 7 days
Estimated market value
Not available
Estimated sales range
Not available
Not available
Price history
| Date | Event | Price |
|---|---|---|
| 8/31/2026 | Listed for sale | $410,000+109.7%$190/sqft |
Source:  MIBOR as distributed by MLS GRID #22119904 Report a problem MIBOR as distributed by MLS GRID #22119904 Report a problem | ||
| 1/28/2005 | Sold | $195,500$91/sqft |
Source: MIBOR as distributed by MLS GRID #2447426 Report a problem | ||
Public tax history
| Year | Property taxes | Tax assessment |
|---|---|---|
| 2025 | $4,284 +2.3% | $328,800 -0.3% |
| 2024 | $4,186 +9.6% | $329,900 +7.4% |
| 2023 | $3,819 +10.5% | $307,300 +11.2% |
| 2022 | $3,457 +7.4% | $276,400 +13.4% |
| 2021 | $3,218 -2.6% | $243,800 +7.5% |
| 2020 | $3,304 +3% | $226,700 |
| 2019 | $3,209 -0.8% | $226,700 +2% |
| 2018 | $3,234 +4.3% | $222,200 +0.6% |
| 2017 | $3,101 +10% | $220,800 +7.1% |
| 2016 | $2,819 +4.9% | $206,100 +3.3% |
| 2014 | $2,686 +0.8% | $199,500 +2.5% |
| 2013 | $2,665 | $194,700 +0.3% |
| 2012 | $2,665 | $194,200 -3.9% |
| 2011 | -- | $202,000 +3.9% |
| 2010 | $2,181 +9.3% | $194,500 |
| 2009 | $1,996 | $194,500 -4.4% |
| 2007 | -- | $203,500 -1.4% |
| 2006 | -- | $206,300 +28.5% |
| 2005 | -- | $160,600 |
| 2004 | -- | $160,600 |
| 2003 | -- | $160,600 +61.9% |
| 2002 | -- | $99,200 +200% |
| 2001 | -- | $33,070 |
Find assessor info on the county website
Monthly payment
Est. payment
Payment breakdown
Explore the cost of this home by adjusting the details. Changes won't be saved.Climate risks
Neighborhood: Glenn's Valley
Nearby schools
Schools provided by the listing agent
- Elementary: Glenns Valley Elementary School
- Middle: Perry Meridian Middle School
- High: Perry Meridian High School
Source: MIBOR as distributed by MLS GRID. This data may not be complete. We recommend contacting the local school district to confirm school assignments for this home.
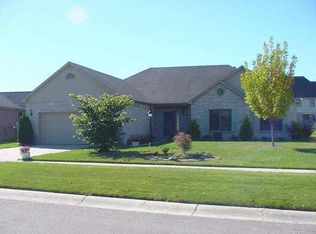
- $460,2004 bd4 ba3.8k sqft1634 Belfield St, Indianapolis, IN 46217Off Market
- $368,2003 bd2 ba1.8k sqft1616 Belfield St, Indianapolis, IN 46217Off Market
- $308,7003 bd2 ba1.8k sqft1616 Benfield St, Indianapolis, IN 46217Off Market
- $304,8003 bd2 ba2k sqft1623 W Shannon Lakes Dr, Indianapolis, IN 46217Off Market
Similar homes
- $425,0004 bd3 ba2.3k sqft8626 Wrangler Ct, Indianapolis, IN 46217Active
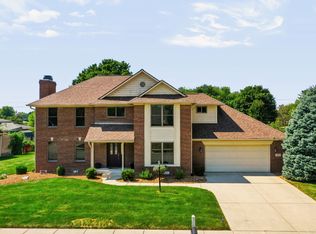 MLS ID #22123536, Kelley O'Connor, CENTURY 21 Scheetz. MIBOR as distributed by MLS GRID
 - $430,0004 bd2 ba2.4k sqft8220 Forward Pass Rd, Indianapolis, IN 46217Active
 MLS ID #22122798, Jack Andrews, That Real Estate Company, LLC. MIBOR as distributed by MLS GRID
 - $410,0003 bd1 ba2.2k sqft1408 W Edgewood Ave, Indianapolis, IN 46217Active
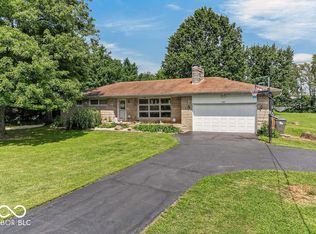 MLS ID #22122390, Joseph Buttler, Indy Crossroads Realty Group. MIBOR as distributed by MLS GRID
 - $329,9003 bd2 ba1.7k sqft7845 Shannon Lakes Way, Indianapolis, IN 46217Active
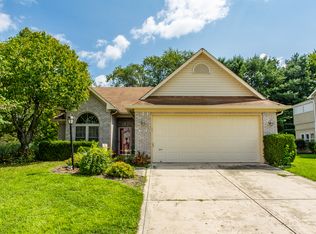 MLS ID #22123018, Joshua Lawrence, @properties. MIBOR as distributed by MLS GRID
