THIS IMMACULATE 4 BEDROOM 2 BATH HOME IS LOCATED IN CREEK CROSSING ESTATES. OPENING THE FRONT DOOR INVITES YOU TO A SPACIOUS STEP DOWN LIVING ROOM WITH A DOUBLE SIDED SEE THRU FIREPLACE AND WALL OF WINDOWS THAT LOOK OUT TO THE EXTENDED FLAGSTONE PATIO. THE LARGE SEPARATE FAMILY ROOM WITH DOUBLE SIDED SEE THRU FIREPLACE IS ADJACENT TO THE EAT IN KITCHEN WITH GRANITE COUNTERTOPS, BREAKFAST BAR, ISLAND, AND GAS RANGE. THE OVERSIZED MASTER SUITE HAS A SPLIT BEDROOM ARRANGEMENT FROM THE OTHER THREE BEDROOMS. THE MASTER BATH HAS A GARDEN TUB, SEPARATE SHOWER, DUAL SINKS, AND A WALK IN CLOSET. THE BATHROOM FAUCETS ARE OIL BRONZE. THE OTHER THREE BEDROOMS HAVE CEILING FANS AND ARE ADJACENT TO THE GUEST BATH WITH LARGE SHOWER AND DOUBLE SINKS. THE BACKYARD HAS AN EXTENDED FLAGSTONE PATIO, WOOD FENCE, AND SPRINKLER SYSTEM. THIS BEAUTY WILL NOT LAST LONG.
Sold
Price Unknown
1626 Briargrove Dr, Mesquite, TX 75181
4beds
2,308sqft
Single Family Residence
Built in 1989
7,666 Square Feet Lot
$342,500 Zestimate®
$--/sqft
$3,063 Estimated rent
Home value
$342,500
$325,000 - $360,000
$3,063/mo
Zestimate® history
Owner options
List your home for rent
$3,063/mo
Rent Zestimate®
Find your next renter with Zillow Rental Manager. Plus, with online applications, you can quickly screen prospective tenants – for free.
$3,063/mo
Rent Zestimate®
Refinance and save
Refinancing to a lower rate could help reduce your monthly payments and save thousands over the life of the loan.
Explore your selling options
Work with a Zillow partner agent
Leverage their expertise and Zillow's premium Showcase listings to get your home seen by more buyers.
Get startedList with your own agent
Get your home in front of millions of buyers by listing it on Zillow.
Learn how to do itSell it yourself
Take full control of how buyers see your home on Zillow by listing For Sale by Owner (FSBO).
List your homeWhat's special
Zillow last checked:
Listing updated:
Listed by:
Dennis Gullion 0483166 972-278-0300,
Gullion Properties LLC 972-278-0300
Bought with:
Kay Thornton
CENTURY 21 Judge Fite Co.
Source: NTREIS,MLS#: 20411483
Facts & features
Interior
Bedrooms & bathrooms
- Bedrooms: 4
- Bathrooms: 2
- Full bathrooms: 2
Primary bedroom
- Features: Dual Sinks, Garden Tub/Roman Tub, Separate Shower, Walk-In Closet(s)
- Level: First
- Dimensions: 18 x 14
Bedroom
- Features: Ceiling Fan(s)
- Level: First
- Dimensions: 12 x 10
Bedroom
- Features: Ceiling Fan(s)
- Level: First
- Dimensions: 11 x 10
Bedroom
- Features: Ceiling Fan(s)
- Level: First
- Dimensions: 12 x 10
Dining room
- Level: First
- Dimensions: 13 x 11
Family room
- Features: Ceiling Fan(s), Fireplace
- Level: First
- Dimensions: 20 x 16
Kitchen
- Features: Breakfast Bar, Eat-in Kitchen, Granite Counters, Kitchen Island, Pantry
- Level: First
- Dimensions: 17 x 13
Living room
- Features: Fireplace
- Level: First
- Dimensions: 16 x 16
Utility room
- Features: Utility Room
- Level: First
- Dimensions: 9 x 6
Cooling
- Central Air, Ceiling Fan(s)
Appliances
- Included: Dishwasher, Disposal, Gas Oven, Gas Range
Features
- Chandelier, Decorative/Designer Lighting Fixtures, Eat-in Kitchen, Kitchen Island, Cable TV, Walk-In Closet(s)
- Flooring: Carpet, Ceramic Tile
- Has basement: No
- Number of fireplaces: 1
- Fireplace features: Double Sided, Family Room, Gas Starter, Living Room, Masonry, See Through, Wood Burning
Interior area
- Total interior livable area: 2,308 sqft
Property
Parking
- Total spaces: 2
- Parking features: Garage, Garage Door Opener, Garage Faces Rear
- Attached garage spaces: 2
Features
- Levels: One
- Stories: 1
- Pool features: None
Lot
- Size: 7,666 Square Feet
- Dimensions: 63 x 120
Details
- Parcel number: 380539300R0060000
Construction
Type & style
- Home type: SingleFamily
- Architectural style: Traditional,Detached
- Property subtype: Single Family Residence
Materials
- Brick
- Roof: Composition
Condition
- Year built: 1989
Utilities & green energy
- Sewer: Public Sewer
- Water: Public
- Utilities for property: Sewer Available, Separate Meters, Water Available, Cable Available
Community & HOA
Community
- Features: Curbs, Sidewalks
- Subdivision: Creek Crossing Estates
HOA
- Has HOA: No
Location
- Region: Mesquite
Financial & listing details
- Tax assessed value: $345,000
- Annual tax amount: $7,734
- Date on market: 8/25/2023
- Cumulative days on market: 7 days
- Exclusions: Window air conditioning units.
Price history
| Date | Event | Price |
|---|---|---|
| 7/2/2025 | Listing removed | $3,900$2/sqft |
Source: Zillow Rentals Report a problem | ||
| 4/25/2025 | Listed for rent | $3,900$2/sqft |
Source: Zillow Rentals Report a problem | ||
| 11/7/2024 | Listing removed | $3,900$2/sqft |
Source: Zillow Rentals Report a problem | ||
| 10/17/2024 | Listed for rent | $3,900$2/sqft |
Source: Zillow Rentals Report a problem | ||
| 9/29/2023 | Sold | -- |
Source: NTREIS #20411483 Report a problem | ||
| 9/4/2023 | Pending sale | $387,900$168/sqft |
Source: NTREIS #20411483 Report a problem | ||
| 8/29/2023 | Contingent | $387,900$168/sqft |
Source: NTREIS #20411483 Report a problem | ||
| 8/19/2023 | Listed for sale | $387,900$168/sqft |
Source: NTREIS #20411483 Report a problem | ||
Public tax history
| Year | Property taxes | Tax assessment |
|---|---|---|
| 2025 | $8,093 -3.7% | $345,000 -4.8% |
| 2024 | $8,405 +542.8% | $362,290 +17.7% |
| 2023 | $1,308 +3.5% | $307,840 |
| 2022 | $1,264 +35% | $307,840 +21.5% |
| 2021 | $936 +6.9% | $253,470 +21.8% |
| 2020 | $876 +2.3% | $208,060 |
| 2019 | $856 +8.7% | $208,060 +13.4% |
| 2018 | $788 -76.6% | $183,510 +3.7% |
| 2017 | $3,367 +5.7% | $177,020 +14.5% |
| 2016 | $3,185 +10.8% | $154,670 +11.2% |
| 2015 | $2,875 | $139,150 |
| 2014 | $2,875 | $139,150 |
| 2013 | -- | -- |
| 2012 | -- | -- |
| 2011 | -- | -- |
| 2010 | -- | -- |
| 2009 | -- | -- |
| 2008 | -- | -- |
| 2007 | -- | -- |
| 2005 | -- | -- |
| 2004 | -- | -- |
| 2003 | -- | -- |
| 2002 | -- | -- |
| 2001 | -- | -- |
Find assessor info on the county website
Neighborhood: Creek Crossing
Nearby homes
- $295,7003 bd2 ba2.7k sqft1630 Briargrove Dr, Mesquite, TX 75181Off Market
- $273,8003 bd2 ba1.9k sqft1622 Briargrove Dr, Mesquite, TX 75181Off Market
- $308,1004 bd3 ba2.5k sqft1702 Briargrove Dr, Mesquite, TX 75181Off Market
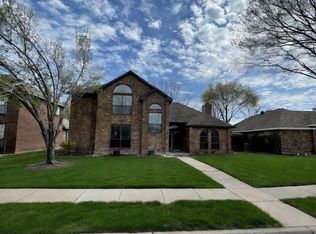
- $3,7005 bd2 ba2.3k sqft1618 Briargrove Dr, Mesquite, TX 75181For Rent

- $296,4003 bd2 ba2k sqft1627 Brenwood Dr, Mesquite, TX 75181Off Market
- $274,0003 bd2 ba1.7k sqft1623 Brenwood Dr, Mesquite, TX 75181Off Market
- $270,4003 bd2 ba1.8k sqft1631 Brenwood Dr, Mesquite, TX 75181Off Market
- $310,1003 bd2 ba3.3k sqft1629 Briargrove Dr, Mesquite, TX 75181Off Market
Nearby schools
GreatSchools rating
- 4/10Pirrung Elementary SchoolGrades: PK-5Distance: 0.5 mi
- 5/10Terry Middle SchoolGrades: 6-8Distance: 0.7 mi
- 3/10Horn High SchoolGrades: 9-12Distance: 1.1 mi
Schools provided by the listing agent
- Elementary: Thompson
- Middle: Berry
- High: Horn
- District: Mesquite ISD
Source: NTREIS. This data may not be complete. We recommend contacting the local school district to confirm school assignments for this home.
Get a cash offer in 3 minutes
Find out how much your home could sell for in as little as 3 minutes with a no-obligation cash offer.
Estimated market value
$342,500
Get a cash offer in 3 minutes
Find out how much your home could sell for in as little as 3 minutes with a no-obligation cash offer.
Estimated market value
$342,500
- Texas
- Dallas County
- Mesquite
- 75181
- Creek Crossing
- 1626 Briargrove Dr
Nearby cities
Nearby neighborhoods
Nearby zip codes
Other Mesquite Topics
