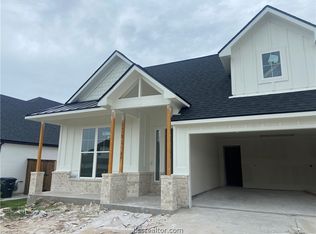
Welcome Home to one of Ranger Home Builder's most popular floor plans! The grand foyer draws you into the spacious family room, dining room, and designer kitchen. Featuring soft close cabinetry, a large walk-in pantry, designer backsplash, and stainless steel appliances, this kitchen boasts storage and style. This split floor plan features two bedrooms with a shared bathroom on one side of the house and a secluded and expansive primary suite on the other. All three bedrooms have ceiling fans, oversized walk-in closets, and lots of natural light. Off the mudroom, find upstairs an oversized bonus room over the garage. Rounding out the home, find SMART home features throughout. Welcome home to Ranger!
Closed
Price Unknown
1626 Briscoe Manor Ct, College Station, TX 77845
3beds
2,093sqft
Single Family Residence
Built in 2024
7,701 Square Feet Lot
$459,100 Zestimate®
$--/sqft
$3,046 Estimated rent
Home value
$459,100
$436,000 - $482,000
$3,046/mo
Zestimate® history
Owner options
List your home for rent
$3,046/mo
Rent Zestimate®
Find your next renter with Zillow Rental Manager. Plus, with online applications, you can quickly screen prospective tenants – for free.
$3,046/mo
Rent Zestimate®
Refinance and save
Refinancing to a lower rate could help reduce your monthly payments and save thousands over the life of the loan.
Explore your selling options
Work with a Zillow partner agent
Leverage their expertise and Zillow's premium Showcase listings to get your home seen by more buyers.
Get startedList with your own agent
Get your home in front of millions of buyers by listing it on Zillow.
Learn how to do itSell it yourself
Take full control of how buyers see your home on Zillow by listing For Sale by Owner (FSBO).
List your homeWhat's special
Zillow last checked:
Listing updated:
Listed by:
Courtney Pitman TREC #0621907 979-492-0741,
Engel & Voelkers B/CS
Bought with:
Katherine Allen, TREC #0602684
Affinity Real Estate
, TREC #null
Source: BCSMLS,MLS#: 23013406 Originating MLS: Bryan College Station Regional AOR
Originating MLS: Bryan College Station Regional AORFacts & features
Interior
Bedrooms & bathrooms
- Bedrooms: 3
- Bathrooms: 2
- Full bathrooms: 2
Rooms
- Room types: Bonus Room, Dining Room, Family Room, Kitchen
Primary bedroom
- Description: Full Bath In Rm.,Granite Vanity Tops,Separate Shower,Walk-in Closets
- Features: Primary Suite
- Level: Main
- Dimensions: 13-1 x 14-4
Bedroom
- Description: Walk-in Closets
- Level: Main
- Dimensions: 13-9 x 11-0
Bedroom
- Description: 1st Floor,Walk-in Closets
- Level: Main
- Dimensions: 13-9 x 11-0
Bathroom
- Description: 1st Floor,Granite Vanity Tops,Vent Fan
- Level: Main
Bonus room
- Description: 2nd Floor
- Level: Second
Dining room
- Description: 1st Floor
- Level: Main
- Dimensions: 11-6 x 7-6
Foyer
- Level: Main
- Dimensions: 5-4 x 12-6
Kitchen
- Description: Built-In Dishwasher,Eating Bar,Garbage Disposal,Gas Range,Island,Microwave Oven,Pantry,Vent Fan
- Level: Main
- Dimensions: 9-5 x 15-4
Living room
- Description: 1st Floor
- Level: Main
- Dimensions: 18-0 x 16-8
Heating
- Central, Electric, Gas
Cooling
- Central Air, Ceiling Fan(s), Electric
Appliances
- Included: Dishwasher, Disposal, Gas Range, Microwave, Water Heater, GasWater Heater, TanklessWater Heater
- Laundry: Washer Hookup
Features
- Granite Counters, High Ceilings, Quartz Counters, Smart Home, Window Treatments, Ceiling Fan(s), Dry Bar, Kitchen Exhaust Fan, Kitchen Island, Programmable Thermostat, Walk-In Pantry
- Flooring: Carpet, Tile
- Doors: Insulated Doors
- Windows: Low-Emissivity Windows
- Has fireplace: Yes
- Fireplace features: Gas, Wood Burning
Interior area
- Total structure area: 2,093
- Total interior livable area: 2,093 sqft
Property
Parking
- Total spaces: 2
- Parking features: Attached, Front Entry, Garage, Garage Door Opener
- Attached garage spaces: 2
Accessibility
- Accessibility features: None
Features
- Levels: Two
- Stories: 2
- Patio & porch: Covered
- Exterior features: Sprinkler/Irrigation
- Pool features: Community
- Fencing: Wood
Lot
- Size: 7,701 Square Feet
- Features: Trees
Details
- Additional structures: Cabana
- Parcel number: 444038
Construction
Type & style
- Home type: SingleFamily
- Architectural style: Traditional
- Property subtype: Single Family Residence
Materials
- Brick, Frame, HardiPlank Type
- Foundation: Slab
- Roof: Composition
Condition
- Under Construction
- New construction: Yes
- Year built: 2024
Details
- Builder name: Ranger Homes
Utilities & green energy
- Sewer: Public Sewer
- Water: Public
- Utilities for property: Electricity Available, Natural Gas Available, High Speed Internet Available, Sewer Available, Trash Collection, Underground Utilities, Water Available
Green energy
- Energy efficient items: Radiant Attic Barrier, Doors, HVAC, Insulation, Lighting, Thermostat, Windows
- Indoor air quality: Ventilation
Community & HOA
Community
- Features: Fitness, Playground, Pool
- Security: Smoke Detector(s)
- Subdivision: Mission Ranch
HOA
- Has HOA: Yes
- Amenities included: Maintenance Grounds, Management, Pool
- Services included: Common Area Maintenance, Pool(s), All Facilities, Association Management
Location
- Region: College Station
Financial & listing details
- Tax assessed value: $414,670
- Annual tax amount: $6,436
- Date on market: 9/17/2025
- Cumulative days on market: 178 days
- Listing terms: Cash,Conventional,FHA,VA Loan
- Electric utility on property: Yes
Price history
| Date | Event | Price |
|---|---|---|
| 5/17/2024 | Sold | -- |
Source:  BCSMLS #23013406 Report a problem BCSMLS #23013406 Report a problem | ||
| 4/10/2024 | Pending sale | $468,500$224/sqft |
Source: BCSMLS #23013406 Report a problem | ||
| 11/21/2023 | Listed for sale | $468,500$224/sqft |
Source: BCSMLS #23013406 Report a problem | ||
Public tax history
| Year | Property taxes | Tax assessment |
|---|---|---|
| 2025 | $6,436 -9.2% | $414,670 +11.5% |
| 2024 | $7,084 +489.9% | $371,741 +483.5% |
| 2023 | $1,201 | $63,705 |
Find assessor info on the county website
Neighborhood: 77845
Nearby homes
- $443,800-- bd-- ba1.9k sqft1628 Briscoe Manor Ct, College Station, TX 77845Off Market
- $--3 bd2 ba1.9k sqft1628 Briscoe Manor Ct, College Station, TX 77845Sold
- $438,3004 bd3 ba1.9k sqft1624 Briscoe Manor Ct, College Station, TX 77845Off Market
- $--4 bd3 ba2.2k sqft1630 Briscoe Manor Ct, College Station, TX 77845Sold

- $391,600-- bd-- ba1.8k sqft1622 Briscoe Manor Ct, College Station, TX 77845Off Market
- $--4 bd3 ba1.9k sqft3700 Archer Falls Ct, College Station, TX 77845Sold
- $410,0001,768 Square Feet1632 Briscoe Manor Ct, College Station, TX 77845Off Market
- $468,100-- bd-- ba2.1k sqft1620 Briscoe Manor Ct, College Station, TX 77845Off Market
Nearby schools
GreatSchools rating
- 9/10River Bend Elementary SchoolGrades: PK-4Distance: 0.8 mi
- 9/10Wellborn MiddleGrades: 7-8Distance: 4 mi
- 6/10A & M Consolidated High SchoolGrades: 9-12Distance: 1.8 mi
Schools provided by the listing agent
- Middle: ,
- District: College Station
Source: BCSMLS. This data may not be complete. We recommend contacting the local school district to confirm school assignments for this home.
Sell for more on Zillow
Get a Zillow Showcase℠ listing at no additional cost and you could sell for .
$459,100
2% more
+$9,182
With Zillow Showcase(estimated)
$468,282
- Texas
- Brazos County
- College Station
- 77845
- 1626 Briscoe Manor Ct
Nearby cities
Nearby neighborhoods
Nearby zip codes
Other College Station Topics
