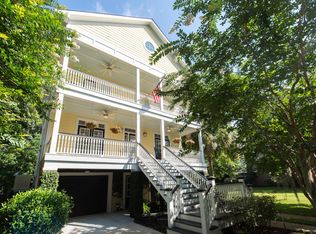
A hidden gem in the heart of West Ashley! Bull Creek Peninsula is an exclusive neighborhood offering both waterfront and marsh front luxury elevated homes for discriminating homeowners, while not sacrificing a great location in the middle of everything! This marsh front, custom built, 5 bedroom, 3 1/2 bath elevated home (complete with ELEVATOR), has been tastefully and meticulously updated and maintained, both inside and out. The home features beautiful, mature, and well-maintained landscaping and an expansive driveway leading to the brand new, completely rebuilt (with maintenance-free TREX) sweeping grand staircase and full-house-spanning front porch. After ascending the stairs, throw open the front door and walk in to the two story foyer and open floor plan. Plantationshutters grace the entire front of the home. The main level master bedroom includes the ensuite bathroom with new cabinetry and tile work as well as 2 large walk-in closets, remodeled shower, soaking tub, private water closet and linen closet. Custom millwork and triple crown molding are found throughout the main level and homeowners installed new white oak hardwood floors, as well. The main floor also features a newly remodeled powder room, a light filled family room (notice the gas fireplace, custom built-in cabinets/bookcases!), and dining room (which could live another life as a study). The gourmet eat in kitchen is open to the family room and features an abundance of granite counter tops, a new Bosch dishwasher as well as a new beverage fridge, a five-burner gas cooktop, double ovens, built-in microwave, and new custom-designed walk-in pantry. A separate laundry room is adjacent to the kitchen for additional convenience. Full glass doors along the back of the home lead to a newly-rescreened porch with an unparalleled view of the marsh, sweeping oaks, and Spanish moss. Adjacent to the porch are a recently rebuilt cooking porch on one side and stairs to the ground level patio on the other. New hardwoods continue up the stairs. As you ascend the stairs, don't forget to pay special attention to the updated staircase with classic Charleston-style wrought iron scrolling, updated banisters, newel posts and risers. These new hardwoods continue in the hallway upstairs where an enormous bonus room sits at the center of the home. The upgraded crown molding and beautiful millwork continue upstairs. A total of 4 spacious bedrooms and 2 bathrooms are found upstairs, 2 bedrooms at each end of the home with jack and jill bathrooms, as well as large walk-in closets off the bedrooms. The upstairs also includes a full linen closet and abundant storage in all the baths. Off the bonus room is a large uncovered porch with amazing views of the marsh. Additional amazing features of this home include tons of airy windows for an abundance of natural light, an ELEVATOR to make this home accessible from top to bottom as well as a whole house Generac generator. Not counted in the nearly 3600 square feet of space, but certainly a HUGE bonus is the garage which includes space for 3 cars, TONS of storage, a large workshop and a bonus room. The workshop and bonus room have been outfitted with mini-split systems to allow for climate control any time of the year- perfect for crafting rooms, teen hang out spaces, gym equipment, or even a man-cave. These owners have thought of everything, including a 50-AMP 220-volt outlet for electric car charging. Just minutes from all kinds of shopping (grocery, hardware, department, boutique, drugstore, you name it), medical facilities AND easy access to lots of area restaurants, not to mention downtown Charleston, this house is a definite MUST SEE!
Closed
Zillow last checked:
Listing updated:
Bought with:
Harbourtowne Real Estate
Source: CTMLS,MLS#: 25008567
Price history
| Date | Event | Price |
|---|---|---|
| 9/29/2025 | Sold | $1,110,000$310/sqft |
Source: Public Record Report a problem | ||
| 6/6/2025 | Sold | $1,110,000$310/sqft |
Source:  CTMLS #25008567 Report a problem CTMLS #25008567 Report a problem | ||
| 4/21/2025 | Pending sale | $1,110,000$310/sqft |
Source: CTMLS #25008567 Report a problem | ||
| 3/31/2025 | Listed for sale | $1,110,000+40.7%$310/sqft |
Source: CTMLS #25008567 Report a problem | ||
| 4/5/2023 | Sold | $789,000-1.4%$221/sqft |
Source: CTMLS #23002260 Report a problem | ||
| 3/1/2023 | Contingent | $800,000$224/sqft |
Source: CTMLS #23002260 Report a problem | ||
| 2/23/2023 | Price change | $800,000-3%$224/sqft |
Source: CTMLS #23002260 Report a problem | ||
| 2/15/2023 | Price change | $825,000-1.8%$231/sqft |
Source: CTMLS #23002260 Report a problem | ||
| 2/9/2023 | Price change | $839,900-1.2%$235/sqft |
Source: CTMLS #23002260 Report a problem | ||
| 2/1/2023 | Listed for sale | $850,000+54.5%$238/sqft |
Source: CTMLS #23002260 Report a problem | ||
| 5/1/2019 | Sold | $550,000-2.7%$154/sqft |
Source: CTMLS #18031111 Report a problem | ||
| 2/19/2019 | Pending sale | $565,000$158/sqft |
Source: Coldwell Banker Residential Brokerage - Mount Pleasant #18031111 Report a problem | ||
| 1/30/2019 | Price change | $565,000-1.7%$158/sqft |
Source: Coldwell Banker Residential Brokerage - Mount Pleasant #18031111 Report a problem | ||
| 11/16/2018 | Listed for sale | $575,000$161/sqft |
Source: Coldwell Banker Residential Brokerage #18031111 Report a problem | ||


Get a cash offer in 3 minutes
Find out how much your home could sell for in as little as 3 minutes with a no-obligation cash offer.
Estimated market value
$1,135,500
