Fully Remodeled Ranch, Move-In Ready with Room to Grow
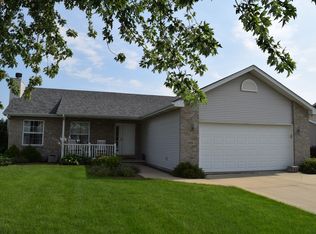
Welcome to this beautifully updated ranch home set on a spacious .43-acre lot, offering the perfect blend of modern upgrades, functional living, and outdoor space.
This move-in-ready home features 3 generously sized bedrooms and 3 fully renovated bathrooms, including a private primary suite with a large walk-in closet and a stunning new 4-piece bathroom designed for comfort and relaxation.
The kitchen truly is the heart of the home, highlighted by an impressive 4 x 7 island, abundant workspace, and a large dining area ideal for gathering. A thoughtfully designed coffee bar, perfectly positioned between two pantry cabinets, adds both charm and convenience with exceptional storage.
You'll appreciate the oversized 8 x 11 main-floor laundry room, complete with cabinetry and a built-in hanging rack, making everyday living that much easier.
Step outside and experience the lifestyle this property offers. The expansive 20 x 28 back deck is perfect for entertaining or unwinding while overlooking the large backyard, while the 12 x 20 front deck provides a welcoming space to relax and enjoy the neighborhood.
The partially unfinished basement (over 760 sq ft) offers incredible potential for future expansion, with room to add a family room, fourth bedroom, and even an additional bathroom. The remaining crawl space provides added storage and accessibility.
Additional features include a 20 x 22 attached garage with a built-in workbench and storage closet, plus a 12 x 20 shed for even more storage options.
Room Dimensions:
Kitchen/Dining: 16x27
Master Bdrm: 14x16
Bedroom: 12 x 15
Bedroom: 12x16
Living Room: 12x20
Laundry Room: 8x11
With nearly 2,000 square feet of beautifully updated living space, room to expand, and outdoor features that are hard to find, this home is a rare opportunity in a convenient location close to shopping, dining, and easy highway access.
Don't miss your chance to make it yours. Schedule your showing today!
Sold for $313,000
Price history
| Date | Event | Price |
|---|---|---|
| 6/10/2026 | Sold | $313,000-0.6%$157/sqft |
Source: Public Record Report a problem | ||
| 5/13/2026 | Pending sale | $314,900$158/sqft |
Source: Owner Report a problem | ||
| 4/19/2026 | Listed for sale | $314,900+95%$158/sqft |
Source: Owner Report a problem | ||
| 6/16/2017 | Sold | $161,500-2.1%$81/sqft |
Source:  MRED as distributed by MLS GRID #09618538 Report a problem MRED as distributed by MLS GRID #09618538 Report a problem | ||
| 5/10/2017 | Pending sale | $164,900$83/sqft |
Source: Speckman Realty Real Living B #09618538 Report a problem | ||
| 5/7/2017 | Listed for sale | $164,900+15.4%$83/sqft |
Source: Speckman Realty Real Living B #09618538 Report a problem | ||
| 11/14/2014 | Sold | $142,900$72/sqft |
Source: MRED as distributed by MLS GRID #08726051 Report a problem | ||
| 10/8/2014 | Pending sale | $142,900$72/sqft |
Source: McColly Real Estate #08726051 Report a problem | ||
| 9/12/2014 | Listed for sale | $142,900-11.5%$72/sqft |
Source: McColly Real Estate #08726051 Report a problem | ||
| 8/17/2010 | Sold | $161,500$81/sqft |
Source: Agent Provided Report a problem | ||
Nearby homes



Get pre-qualified for a loan
At Zillow Home Loans, we can pre-qualify you in as little as 5 minutes with no impact to your credit score.An equal housing lender. NMLS #10287.
