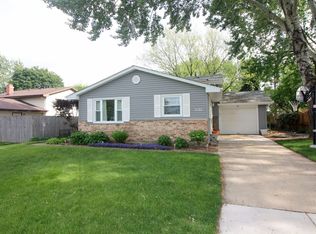
OPPORTUNITY & MAXIMUM VALUE RARELY BECOME AVAILABLE~Especially in the HOT HOT COMMUNITY of NEW LENOX!! IMPRESSIVE Raised RANCH is Priced AGGRESSIVELY to Sell to a SAVVY BUYER NOW! This Incredible Home is Move In Ready, Situated on One of the Largest Properties in Jackson Branch~Lovely 1/2 ACRE Partially Wooded Yard is Fully Fenced with NEW 2 Story Deck! The Interior has Been Nicely Updated & Freshly Painted Throughout, w/New Light Fixtures, Crown Molding Details, NEW Flooring, Updated Bathroom & Newer AC~ IMPRESSIVE NEW Kitchen w STUNNING Furniture-Like Cabinetry (Solid Raised Panel CHERRY), GRANITE Countertops & Hi End SS Appliance Package. The FULL FINISHED LOOK-OUT BASEMENT is a Perfect Fit For Related Living with Additional BED&BATH +2nd Family Room! Attached Garage is EXTRA DEEP! WHOLE House Fan System, Gas Grill Hook-Up & MORE! SUPREME LOCATION, LOCATION, LOCATION!! BLUE RIBBON GRADE SCHOOLS, HIGHLY ACCLAIMED LINCOLNWAY WEST HIGH SCHOOL, AMAZING CITY SERVICES including Massive PARK DISTRICT PROGRAM, CONCERTS/MOVIES on THE GREEN & Coming Soon, NEW SPORTS-PLEX w/Pools/Tennis/Baseball/Soccer/Pickle-ball & MORE! There is also a Beautiful wooded Play Park just steps away! EZ Access I-80/355/55,Train Service to Chicago. Shops/Restaurants, Activities Galore & MUCH MORE~ A MUST SEE!!
Closed
Zillow last checked:
Listing updated:
Bought with:
Jake Tazelaar
RE/MAX Ultimate Professionals
Source: MRED as distributed by MLS GRID,MLS#: 11890462
Price history
| Date | Event | Price |
|---|---|---|
| 1/8/2024 | Sold | $255,000$116/sqft |
Source: Public Record Report a problem | ||
| 10/24/2023 | Sold | $255,000+2.2%$116/sqft |
Source:  MRED as distributed by MLS GRID #11890462 Report a problem MRED as distributed by MLS GRID #11890462 Report a problem | ||
| 10/20/2023 | Pending sale | $249,500$113/sqft |
Source: MRED as distributed by MLS GRID #11890462 Report a problem | ||
| 9/29/2023 | Contingent | $249,500$113/sqft |
Source: MRED as distributed by MLS GRID #11890462 Report a problem | ||
| 9/22/2023 | Listed for sale | $249,500-4%$113/sqft |
Source: MRED as distributed by MLS GRID #11890462 Report a problem | ||
| 2/8/2022 | Listing removed | -- |
Source: MRED as distributed by MLS GRID #11228811 Report a problem | ||
| 11/29/2021 | Listed for sale | $259,900$118/sqft |
Source: MRED as distributed by MLS GRID #11228811 Report a problem | ||
| 11/15/2021 | Contingent | $259,900$118/sqft |
Source: MRED as distributed by MLS GRID #11228811 Report a problem | ||
| 11/5/2021 | Listed for sale | $259,900$118/sqft |
Source: MRED as distributed by MLS GRID #11228811 Report a problem | ||
| 11/2/2021 | Contingent | $259,900$118/sqft |
Source: MRED as distributed by MLS GRID #11228811 Report a problem | ||
| 10/22/2021 | Price change | $259,900-1.9%$118/sqft |
Source: MRED as distributed by MLS GRID #11228811 Report a problem | ||
| 9/24/2021 | Listed for sale | $265,000+4%$120/sqft |
Source: MRED as distributed by MLS GRID #11228811 Report a problem | ||
| 8/25/2021 | Listing removed | -- |
Source: MRED as distributed by MLS GRID #11104283 Report a problem | ||
| 7/14/2021 | Listed for sale | $254,900$116/sqft |
Source: MRED as distributed by MLS GRID #11104283 Report a problem | ||
| 7/9/2021 | Contingent | $254,900$116/sqft |
Source: MRED as distributed by MLS GRID #11104283 Report a problem | ||
| 7/7/2021 | Price change | $254,900-1.9%$116/sqft |
Source: MRED as distributed by MLS GRID #11104283 Report a problem | ||
| 7/1/2021 | Listed for sale | $259,900$118/sqft |
Source: MRED as distributed by MLS GRID #11104283 Report a problem | ||
| 6/23/2021 | Contingent | $259,900$118/sqft |
Source: MRED as distributed by MLS GRID #11104283 Report a problem | ||
| 6/8/2021 | Listed for sale | $259,900$118/sqft |
Source: MRED as distributed by MLS GRID #11104283 Report a problem | ||
| 6/3/2021 | Contingent | $259,900$118/sqft |
Source: MRED as distributed by MLS GRID #11104283 Report a problem | ||
| 5/28/2021 | Listed for sale | $259,900+24.1%$118/sqft |
Source: MRED as distributed by MLS GRID #11104283 Report a problem | ||
| 11/10/2005 | Sold | $209,500+48.6%$95/sqft |
Source: Public Record Report a problem | ||
| 10/20/2000 | Sold | $141,000+13.3%$64/sqft |
Source: Public Record Report a problem | ||
| 2/15/1994 | Sold | $124,500$57/sqft |
Source: Public Record Report a problem | ||
Nearby homes
Get a cash offer in 3 minutes
Find out how much your home could sell for in as little as 3 minutes with a no-obligation cash offer.
Estimated market value
$384,900
