Skip main navigation
Sold for $835,000
  • $835,000

    1626 Chieftan Cir, Oxford, MI 48371

    5beds
    7,337sqft
    Single Family Residence
    Built in 2002
    0.76 Acres Lot
    $1,130,700 Zestimate®
    $114/sqft
    $4,800 Estimated rent

    Home value

    $1,130,700

    $1.03M - $1.24M

    $4,800/mo

    Zestimate® history
    Loading
    Loading...

    Owner options

    List your home for rent

    $4,800/mo

    Rent Zestimate®

    Find your next renter with Zillow Rental Manager. Plus, with online applications, you can quickly screen prospective tenants – for free.

    Learn more

    $4,800/mo

    Rent Zestimate®

    Refinance and save

    $5,778/mo

    Est. payment

    Refinancing to a lower rate could help reduce your monthly payments and save thousands over the life of the loan.

    See today's rates

    $5,778/mo

    Est. payment

    Explore your selling options

    Work with a Zillow partner agent

    Leverage their expertise and Zillow's premium Showcase listings to get your home seen by more buyers.

    Get started

    List with your own agent

    Get your home in front of millions of buyers by listing it on Zillow.

    Learn how to do it

    Sell it yourself

    Take full control of how buyers see your home on Zillow by listing For Sale by Owner (FSBO).

    List your home

    What's special

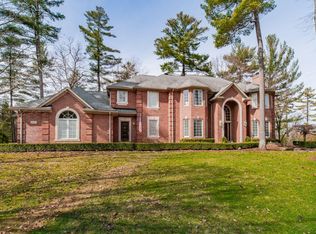
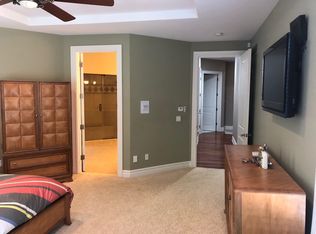
    Gorgeous Custom-Built Estate Surrounded by Nature on Private Duck Lake w/ dock in the highly sought after Lakes of Indianwood Sub. This beauty is loaded with upgrades and features!! Open concept floor plan featuring 1st Floor Primary Bedroom features cozy reading nook, XL primary bath and walk in closet. Huge kitchen w/ new double ovens, large island with lake views and breakfast nook with dual sided fireplace, granite counters, wet bar, and built-ins, large 3.5 car garage, dream mudroom/laundry room with new washer and dryer (24), First Floor Study/Den w/ loads of windows, 2 story Great room with arched windows and beautiful views of the lake and nature. All new paint throughout (24) 2nd and 3rd bedroom w/ full bath, 4th and 5th bedrooms w/ jack and jill bath. Home also features 2nd story bonus/playroom. All bedrooms w/ huge walk-in custom closets. Full finished W/O basement w/ loads of daylight windows is an entertainer’s dream! Basement features all new luxury vinyl plank flooring, Media room/Office with fireplace overlooking the lake, full bath, Gorgeous wood burning stone fireplace, Full Bar, Fitness room, and extensive dream wine cellar. 2 New Furnaces (22) New Composite Deck, New HWH (24) New Roof (21) This home has it all! This list goes on and on!

    Zillow last checked:

    Listing updated:

    Listed by:

    Jill K Bailey 248-792-2621,

    Berkshire Hathaway HomeServices Kee Realty Oxford

    Bought with:

    Brian A Parkison, 6501283280

    Real Estate One-Troy

    Source: Realcomp II,MLS#: 20240016554MLS Logo

    Facts & features

    Interior

    Bedrooms & bathrooms
    • Bedrooms: 5
    • Bathrooms: 5
    • Full bathrooms: 4
    • 1/2 bathrooms: 1
    Primary bedroom
    • Level: Entry
    • Dimensions: 26 x 23
    Bedroom
    • Level: Second
    • Dimensions: 13 x 16
    Bedroom
    • Level: Second
    • Dimensions: 15 x 22
    Bedroom
    • Level: Second
    • Dimensions: 11 x 12
    Bedroom
    • Level: Second
    • Dimensions: 13 x 20
    Primary bathroom
    • Level: Entry
    • Dimensions: 14 x 20
    Other
    • Level: Second
    • Dimensions: 9 x 10
    Other
    • Level: Second
    • Dimensions: 8 x 9
    Other
    • Level: Basement
    • Dimensions: 4 x 8
    Other
    • Level: Entry
    • Dimensions: 7 x 8
    Bonus room
    • Level: Second
    • Dimensions: 14 x 12
    Other
    • Level: Entry
    • Dimensions: 20 x 24
    Other
    • Level: Entry
    • Dimensions: 6 x 10
    Dining room
    • Level: Entry
    • Dimensions: 13 x 16
    Family room
    • Level: Basement
    • Dimensions: 51 x 26
    Kitchen
    • Level: Entry
    • Dimensions: 10 x 13
    Laundry
    • Level: Entry
    • Dimensions: 15 x 15
    Library
    • Level: Entry
    • Dimensions: 15 x 17
    Media room
    • Level: Basement
    • Dimensions: 20 x 20
    Other
    • Level: Basement
    • Dimensions: 8 x 12
    Heating
    • Forced Air, Natural Gas
    Cooling
    • Ceiling Fans, Central Air
    Appliances
    • Included: Built In Refrigerator, Bar Fridge, Dishwasher, Disposal, Double Oven, Dryer, Gas Cooktop, Microwave, Washer, Wine Refrigerator
    • Laundry: Laundry Room
    Features
    • Central Vacuum, Entrance Foyer, High Speed Internet, Jetted Tub, Programmable Thermostat, Sound System
    • Basement: Daylight,Finished,Full,Walk Out Access
    • Has fireplace: Yes
    • Fireplace features: Basement, Double Sided, Gas, Great Room, Kitchen, Wood Burning
    Interior area
    • Total interior livable area: 7,337 sqft
    • Finished area above ground: 5,037
    • Finished area below ground: 2,300

    Property

    Parking
    • Total spaces: 3.5
    • Parking features: Threeand Half Car Garage, Attached, Direct Access, Driveway, Garage Door Opener, Oversized, Garage Faces Side, Side Entrance
    • Attached garage spaces: 3.5
    Features
    • Levels: Two
    • Stories: 2
    • Entry location: GroundLevel
    • Patio & porch: Covered, Deck, Patio, Porch
    • Exterior features: Lighting
    • Pool features: None
    • On waterfront: Yes
    • Waterfront features: Direct Water Frontage, Dock Facilities, Lake Front, No Motor Lake, Private Water Frontage, Waterfront
    • Body of water: Duck Lake
    Lot
    • Size: 0.76 Acres
    • Dimensions: 202 x 164
    • Features: Water View, Sprinklers
    Details
    • Parcel number: 0434352002
    • Special conditions: Short Sale No,Standard

    Construction

    Type & style
    • Home type: SingleFamily
    • Architectural style: Colonial
    • Property subtype: Single Family Residence
    Materials
    • Brick
    • Foundation: Basement, Poured, Sump Pump
    Condition
    • New construction: No
    • Year built: 2002
    • Major remodel year: 2024

    Utilities & green energy

    • Sewer: Public Sewer
    • Water: Public

    Community & HOA

    Community
    • Security: Smoke Detectors
    • Subdivision: LAKES OF INDIANWOOD SUB NO 6 - OXF TWP
    HOA
    • Has HOA: Yes
    • HOA fee: $350 annually
    Location
    • Region: Oxford

    Financial & listing details

    • Price per square foot: $114/sqft
    • Tax assessed value: $407,120
    • Annual tax amount: $14,948
    • Date on market: 3/15/2024
    • Cumulative days on market: 66 days
    • Listing agreement: Exclusive Right To Sell
    • Listing terms: Cash,Conventional

    Price history

    DateEventPrice
    6/21/2024Sold$835,000-3.9%$114/sqft
    Source: Realcomp II #20240016554 Report a problem
    5/20/2024Pending sale$869,000$118/sqft
    Source: Realcomp II #20240016554 Report a problem
    3/15/2024Listed for sale$869,000+1.2%$118/sqft
    Source: Realcomp II #20240016554 Report a problem
    9/15/2023Listing removed--
    Source: Realcomp II #20230050238 Report a problem
    6/22/2023Listed for sale$859,000$117/sqft
    Source: Realcomp II #20230050238 Report a problem
    6/22/2023Listing removed--
    Source: Realcomp II #20230030043 Report a problem
    6/6/2023Price change$859,000-3.4%$117/sqft
    Source: Realcomp II #20230030043 Report a problem
    5/8/2023Price change$889,000-2.9%$121/sqft
    Source: Realcomp II #20230030043 Report a problem
    4/24/2023Listed for sale$916,000+34.7%$125/sqft
    Source: Realcomp II #20230030043 Report a problem
    6/13/2014Sold$680,000-2.8%$93/sqft
    Source: Public Record Report a problem
    4/11/2014Price change$699,900-4%$95/sqft
    Source: Max Broock, REALTORS-Bloomfield #214022512 Report a problem
    3/20/2014Price change$729,000-6.5%$99/sqft
    Source: Max Broock, REALTORS-Bloomfield #214022512 Report a problem
    10/24/2013Listed for sale$779,900+0.1%$106/sqft
    Source: COLDWELL BANKER SHOOLTZ-OXFORD #213109354 Report a problem
    2/27/2008Listing removed$779,000$106/sqft
    Source: NCI #CHI162 Report a problem
    1/31/2008Listed for sale$779,000+382.7%$106/sqft
    Source: NCI #CHI162 Report a problem
    5/27/1999Sold$161,400$22/sqft
    Source: Public Record Report a problem

    Public tax history

    YearProperty taxesTax assessment
    2024$15,201 +5%$589,180 +1.3%
    2023$14,483 +4.5%$581,480 +9.5%
    2022$13,853 +0.8%$530,900 +4.8%
    2021$13,737 $506,690 +5.9%
    2020-- $478,430 -0.1%
    2019$12,988 +3.9%$478,950 +3%
    2018$12,499 +0.2%$464,910 +5.6%
    2017$12,475 $440,260 +10.6%
    2016$12,475 $398,180 +15.8%
    2015-- $344,000 -11.3%
    2014-- $387,750 +17.7%
    2011-- $329,480 +9.9%
    2010$9,983 +40.7%$299,890 -20.1%
    2009$7,093 $375,490
    Find assessor info on the county website

    Neighborhood: 48371

    Nearby schools

    GreatSchools rating
    Get a cash offer in 3 minutes
    Find out how much your home could sell for in as little as 3 minutes with a no-obligation cash offer.
    Estimated market value
    $1,130,700
    Get a cash offer in 3 minutes
    Find out how much your home could sell for in as little as 3 minutes with a no-obligation cash offer.
    Estimated market value
    $1,130,700