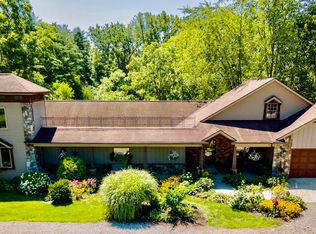
Your dream home on 20 wooded acres where opportunity & potential await! Pond with winding dock - 6 bedrooms / 8 Full baths - Multiple attached garages - Gazebo that's all screened in, has stained glass & overlooks pond - amazing foyer to greet you home - huge great room with fireplace - the kitchen is like something on TV - Granite counter tops, huge SS commercial frig, two stoves, 3 ovens, 2 dishwashers, tons of counter space & storage - Breakfast nook - LR has Cherry wood floors & 2 sided fireplace - Entertaining space for family & friends everywhere - Two bedrooms on the main floor along with 3 baths - Huge upper primary bedroom w large walk in tiled shower - Most other bedrooms also have a full bath - Very spacious lower level w / kitchenette, two living areas and a third room that could be a office area or a possible bedroom - many possibilities! Another 1 car attached garage off the back of the home - easily accessible from the driveway curving around to it - big deck to enjoy all the woods & privacy! Hurry, this won't last long. Taxes should change w/exemptions.
Closed
Street View
$630,000
1626 County Road 68, Auburn, IN 46706
6beds
10,072sqft
Single Family Residence
Built in 1975
20 Acres Lot
$929,300 Zestimate®
$--/sqft
$3,303 Estimated rent
Home value
$929,300
$734,000 - $1.17M
$3,303/mo
Zestimate® history
Owner options
List your home for rent
$3,303/mo
Rent Zestimate®
Find your next renter with Zillow Rental Manager. Plus, with online applications, you can quickly screen prospective tenants – for free.
$3,303/mo
Rent Zestimate®
Refinance and save
$2,994/mo
Est. payment
Refinancing to a lower rate could help reduce your monthly payments and save thousands over the life of the loan.
$2,994/mo
Est. payment
Explore your selling options
Work with a Zillow partner agent
Leverage their expertise and Zillow's premium Showcase listings to get your home seen by more buyers.
Get startedList with your own agent
Get your home in front of millions of buyers by listing it on Zillow.
Learn how to do itSell it yourself
Take full control of how buyers see your home on Zillow by listing For Sale by Owner (FSBO).
List your homeWhat's special
Big deckHuge great roomGranite counter topsPond with winding dockCherry wood floorsStained glass
Zillow last checked:
Listing updated:
Listed by:
James E Fanger 260-450-1212,
Cash For Keys, LLC
Bought with:
Gregory H Brown, RB14043269
CENTURY 21 Bradley Realty, Inc
Source: IRMLS,MLS#: 202400061
Facts & features
Interior
Bedrooms & bathrooms
- Bedrooms: 6
- Bathrooms: 8
- Full bathrooms: 8
- Main level bedrooms: 2
Bedroom 1
- Level: Upper
Bedroom 2
- Level: Main
Dining room
- Level: Main
- Area: 150
- Dimensions: 15 x 10
Family room
- Level: Main
- Area: 828
- Dimensions: 23 x 36
Kitchen
- Level: Main
- Area: 312
- Dimensions: 26 x 12
Living room
- Level: Main
- Area: 273
- Dimensions: 21 x 13
Heating
- Geothermal
Cooling
- Geothermal
Appliances
- Included: Disposal, Dishwasher, Refrigerator
- Laundry: Electric Dryer Hookup, Laundry Chute, Main Level
Features
- Ceiling Fan(s), Countertops-Solid Surf, Dumbwaiter, Eat-in Kitchen, Entrance Foyer, Kitchen Island, Natural Woodwork, Open Floorplan, Stand Up Shower, Tub/Shower Combination, Formal Dining Room
- Flooring: Hardwood, Carpet, Laminate, Tile, Vinyl, Other
- Basement: Full,Partially Finished,Other,Concrete,Sump Pump
- Attic: Storage
- Number of fireplaces: 1
- Fireplace features: Family Room
Interior area
- Total structure area: 10,360
- Total interior livable area: 10,072 sqft
- Finished area above ground: 6,708
- Finished area below ground: 3,364
Property
Parking
- Total spaces: 2
- Parking features: Attached, Garage Door Opener, Asphalt, Circular Driveway
- Attached garage spaces: 2
- Has uncovered spaces: Yes
Features
- Levels: Two
- Stories: 2
- Patio & porch: Deck
- Exterior features: Balcony
- Waterfront features: Pond
Lot
- Size: 20 Acres
- Features: Many Trees, Level, Sloped
Details
- Parcel number: 170935100002.000001
- Special conditions: Real Estate Owned
- Other equipment: Sump Pump
Construction
Type & style
- Home type: SingleFamily
- Architectural style: Other
- Property subtype: Single Family Residence
Materials
- Brick, Wood Siding, Other
- Roof: Asphalt,Other
Condition
- New construction: No
- Year built: 1975
Utilities & green energy
- Sewer: Septic Tank
- Water: Well
Community & HOA
Community
- Subdivision: None
Location
- Region: Auburn
Financial & listing details
- Tax assessed value: $654,200
- Annual tax amount: $16,069
- Date on market: 2/19/2024
- Listing terms: Cash,Conventional
Price history
| Date | Event | Price |
|---|---|---|
| 2/16/2024 | Sold | $630,000+1.4% |
Source:  IRMLS #202400061 Report a problem IRMLS #202400061 Report a problem | ||
| 8/31/2023 | Sold | $621,000-26.9%$62/sqft |
Source: Public Record Report a problem | ||
| 11/20/2022 | Listing removed | $850,000 |
Source: IRMLS #202144130 Report a problem | ||
| 5/27/2022 | Listed for sale | $850,000 |
Source: IRMLS #202144130 Report a problem | ||
| 5/20/2022 | Contingent | $850,000 |
Source: IRMLS #202144130 Report a problem | ||
| 5/20/2022 | Listed for sale | $850,000 |
Source: IRMLS #202144130 Report a problem | ||
| 1/17/2022 | Contingent | $850,000 |
Source: IRMLS #202144130 Report a problem | ||
| 1/7/2022 | Price change | $850,000-10.5% |
Source: IRMLS #202144130 Report a problem | ||
| 11/16/2021 | Price change | $950,000-13.6% |
Source: IRMLS #202144130 Report a problem | ||
| 11/12/2021 | Price change | $1,100,000-8.3% |
Source: IRMLS #202144130 Report a problem | ||
| 10/20/2021 | Listed for sale | $1,200,000 |
Source: IRMLS #202144130 Report a problem | ||
| 7/15/2021 | Listing removed | -- |
Source:  Coldwell Banker Real Estate Group Report a problem Coldwell Banker Real Estate Group Report a problem | ||
| 5/26/2021 | Price change | $1,200,000-7.7% |
Source: IRMLS #202112865 Report a problem | ||
| 5/4/2021 | Price change | $1,300,000-18.5% |
Source: IRMLS #202112865 Report a problem | ||
| 4/16/2021 | Listed for sale | $1,595,000+355.7% |
Source: IRMLS #202112865 Report a problem | ||
| 7/18/2000 | Sold | $350,000$35/sqft |
Source: Public Record Report a problem | ||
Public tax history
| Year | Property taxes | Tax assessment |
|---|---|---|
| 2025 | $5,618 -67% | $654,200 -52% |
| 2024 | $17,048 +6.1% | $1,363,700 +4.2% |
| 2023 | $16,069 +61.2% | $1,309,000 +11.2% |
| 2022 | $9,969 +30.7% | $1,176,700 +14.1% |
| 2021 | $7,625 -1.7% | $1,031,000 +28.4% |
| 2020 | $7,757 +10.1% | $802,900 -3% |
| 2019 | $7,042 +20% | $828,100 +13% |
| 2018 | $5,866 +6.9% | $732,700 +7.7% |
| 2017 | $5,486 +10.4% | $680,500 +7.5% |
| 2016 | $4,969 +1.5% | $633,300 +14.2% |
| 2014 | $4,896 -5.3% | $554,600 -2% |
| 2013 | $5,170 +8.6% | $565,800 -0.1% |
| 2012 | $4,762 +0.1% | $566,100 +0.6% |
| 2011 | $4,756 +17.9% | $562,800 +3% |
| 2010 | $4,035 -0.8% | $546,500 -5% |
| 2009 | $4,066 +22.6% | $575,300 +17.4% |
| 2007 | $3,315 -2.3% | $490,100 +46.6% |
| 2006 | $3,395 | $334,300 |
Find assessor info on the county website
Neighborhood: 46706
Nearby homes
- $316,2003 bd1 ba1.1k sqft1612 County Road 68, Auburn, IN 46706Off Market
- $393,5004 bd1 ba2.1k sqft1643 County Road 68, Auburn, IN 46706Off Market
- $702,3004 bd4 ba6.3k sqft1588 County Road 68, Auburn, IN 46706Off Market
- $589,9004 bd4 ba4.5k sqft1588 County Road 68, Auburn, IN 46706Sold
- $406,3004 bd2 ba2.1k sqft1581 County Road 68, Auburn, IN 46706Off Market
- $303,2003 bd1 ba996 sqft6998 County Road 17, Auburn, IN 46706Off Market
- $579,2003 bd2 ba3.1k sqft1649 County Road 68, Auburn, IN 46706Off Market
- $370,4004 bd2 ba1.9k sqft1574 County Road 68, Auburn, IN 46706Off Market
Nearby schools
GreatSchools rating
- 4/10J E Ober Elementary SchoolGrades: K-5Distance: 4.8 mi
- 5/10Garrett Middle SchoolGrades: 6-8Distance: 4.8 mi
- 5/10Garrett High SchoolGrades: 9-12Distance: 4.8 mi
Schools provided by the listing agent
- Elementary: J.E. Ober
- Middle: Garrett
- High: Garrett
- District: Garrett Keyser Butler
Source: IRMLS. This data may not be complete. We recommend contacting the local school district to confirm school assignments for this home.


Get pre-qualified for a loan
At Zillow Home Loans, we can pre-qualify you in as little as 5 minutes with no impact to your credit score.An equal housing lender. NMLS #10287.
Sell for more on Zillow
Get a Zillow Showcase℠ listing at no additional cost and you could sell for .
$929,300
2% more
+$18,586
With Zillow Showcase(estimated)
$947,886
- Indiana
- De Kalb County
- Auburn
- 46706
- 1626 County Road 68
Nearby cities
Nearby zip codes
Other Auburn Topics
