This former model Rosecliff townhome has elegance, sophistication and low-maintenance living. This highly successful development, Cedar Crest, is now sold out. The Model is new and never occupied.The first floor features soaring ceilings, gourmet kitchen, ample counter space, and a pantry for storage. The great room opens to the dining room and kitchen, ideal for entertaining. Upstairs enjoy the loft, spacious bedrooms, full bath and laundry room. In the owner's suite you will find double walk-in closets and dual vanities. Welcome home--Schedule your visit today! (Furniture in photos has been removed from the property)
Closed
$335,000
1626 Cypress Ct, Stow, OH 44224
3beds
2,171sqft
Townhouse, Single Family Residence
Built in 2021
3,855 Square Feet Lot
$353,900 Zestimate®
$154/sqft
$2,825 Estimated rent
Home value
$353,900
$336,000 - $372,000
$2,825/mo
Zestimate® history
Owner options
List your home for rent
$2,825/mo
Rent Zestimate®
Find your next renter with Zillow Rental Manager. Plus, with online applications, you can quickly screen prospective tenants – for free.
$2,825/mo
Rent Zestimate®
Refinance and save
$2,328/mo
Est. payment
Refinancing to a lower rate could help reduce your monthly payments and save thousands over the life of the loan.
$2,328/mo
Est. payment
Explore your selling options
Work with a Zillow partner agent
Leverage their expertise and Zillow's premium Showcase listings to get your home seen by more buyers.
Get startedList with your own agent
Get your home in front of millions of buyers by listing it on Zillow.
Learn how to do itSell it yourself
Take full control of how buyers see your home on Zillow by listing For Sale by Owner (FSBO).
List your homeWhat's special
Spacious bedroomsDual vanitiesDouble walk-in closetsLaundry roomGourmet kitchenSoaring ceilings
Zillow last checked:
Listing updated:
Listed by:
Robert J Benjamin robertbenjamin22@gmail.com(216)410-3485,
Berkshire Hathaway HomeServices Professional Realty
Bought with:
Deborah Clark, 2003018589
RE/MAX Above & Beyond
Source: MLS Now,MLS#: 4436456 Originating MLS: Akron Cleveland Association of REALTORS
Originating MLS: Akron Cleveland Association of REALTORSFacts & features
Interior
Bedrooms & bathrooms
- Bedrooms: 3
- Bathrooms: 3
- Full bathrooms: 2
- 1/2 bathrooms: 1
- Main level bathrooms: 1
Primary bedroom
- Level: Second
Bedroom
- Level: Second
Bedroom
- Level: Second
Dining room
- Level: First
Great room
- Level: First
Kitchen
- Level: First
Loft
- Level: Second
Heating
- Forced Air, Gas
Cooling
- Central Air
Appliances
- Laundry: In Unit
Features
- Basement: Full,Unfinished
- Has fireplace: No
Interior area
- Total structure area: 2,171
- Total interior livable area: 2,171 sqft
- Finished area above ground: 2,171
Property
Parking
- Total spaces: 2
- Parking features: Attached, Garage, Paved
- Attached garage spaces: 2
Features
- Levels: Two
- Stories: 2
Lot
- Size: 3,855 Square Feet
Details
- Parcel number: 5619636
Construction
Type & style
- Home type: Townhouse
- Architectural style: Colonial
- Property subtype: Townhouse, Single Family Residence
- Attached to another structure: Yes
Materials
- Stone, Vinyl Siding
- Roof: Asphalt,Fiberglass
Condition
- Year built: 2021
Utilities & green energy
- Water: Public
Community & HOA
Community
- Subdivision: Stday/August
HOA
- Has HOA: Yes
- Services included: Maintenance Grounds, Snow Removal
- HOA fee: $100 monthly
- HOA name: The Towns At Cedar Crest Hoa
Location
- Region: Stow
Financial & listing details
- Price per square foot: $154/sqft
- Tax assessed value: $270,390
- Annual tax amount: $9,999
- Date on market: 5/17/2023
- Cumulative days on market: 79 days
Price history
| Date | Event | Price |
|---|---|---|
| 8/9/2023 | Sold | $335,000$154/sqft |
Source:  MLS Now #4436456 Report a problem MLS Now #4436456 Report a problem | ||
| 5/18/2023 | Pending sale | $335,000$154/sqft |
Source: MLS Now #4436456 Report a problem | ||
| 5/5/2023 | Price change | $335,000-3.2%$154/sqft |
Source: MLS Now #4436456 Report a problem | ||
| 3/30/2023 | Price change | $345,900-1.1%$159/sqft |
Source: MLS Now #4436456 Report a problem | ||
| 2/28/2023 | Listed for sale | $349,900+22.6%$161/sqft |
Source: MLS Now #4436456 Report a problem | ||
| 9/1/2021 | Sold | $285,295+352.8%$131/sqft |
Source: Public Record Report a problem | ||
| 1/26/2021 | Sold | $63,000$29/sqft |
Source: Public Record Report a problem | ||
Public tax history
| Year | Property taxes | Tax assessment |
|---|---|---|
| 2025 | $5,536 -1.6% | $94,630 |
| 2024 | $5,626 +3.1% | $94,630 |
| 2023 | $5,459 -12.3% | $94,630 0% |
| 2022 | $6,224 +7504.8% | $94,637 +25899.2% |
| 2021 | $82 | $364 |
Find assessor info on the county website
Neighborhood: 44224
Nearby homes
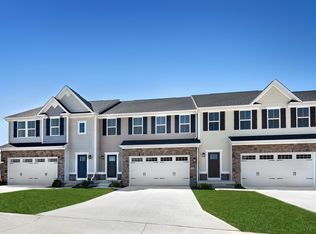
- $320,5003 bd2 ba1.8k sqft4891 Cedar Crest Ln, Stow, OH 44224Off Market
- $172,2803 bd2 ba1.2k sqft4861 Darrow Rd, Stow, OH 44224Off Market
- $299,9003 bd3 ba2.2k sqft4870 Darrow Rd, Stow, OH 44224Off Market
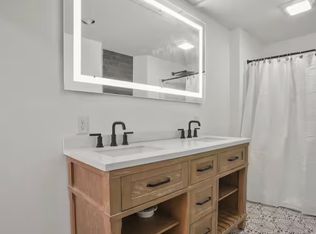
- $319,9003 bd3 ba1.8k sqft4877 Cedar Crest Ln, Stow, OH 44224Sold
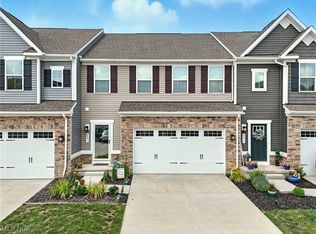
- $315,1303 bd2 ba1.8k sqft1625 Cypress Ct, Stow, OH 44224Off Market
- $350,0003 bd3 ba-- sqft1630 Cypress Ct, Stow, OH 44224Off Market
- $340,0004 bd4 ba2.3k sqft1627 Cypress Ct, Stow, OH 44224Sold
- $364,0003 bd3 ba1.8k sqft1632 Cypress Ct, Stow, OH 44224Sold
Nearby schools
GreatSchools rating
- 7/10Fishcreek Elementary SchoolGrades: K-4Distance: 1 mi
- 6/10Stow-Munroe Falls High SchoolGrades: 7,9-12Distance: 2.9 mi
Schools provided by the listing agent
- District: Stow-Munroe Falls CS - 7714
Source: MLS Now. This data may not be complete. We recommend contacting the local school district to confirm school assignments for this home.
Get a cash offer in 3 minutes
Find out how much your home could sell for in as little as 3 minutes with a no-obligation cash offer.
Estimated market value
$353,900
Get a cash offer in 3 minutes
Find out how much your home could sell for in as little as 3 minutes with a no-obligation cash offer.
Estimated market value
$353,900
- Ohio
- Summit County
- Stow
- 44224
- 1626 Cypress Ct
Nearby cities
Nearby zip codes
Other Stow Topics
