Experience unparalleled privacy and breathtaking natural beauty in this stunning two-story residence, perfectly situated on a quiet cul-de-sac. Low HOA at $49/mo and NO METRO TAX! This rare lot sides and backs directly to open space, offering a serene pond and sweeping panoramic mountain views that serve as the ultimate backdrop for Colorado living. The heart of the home is a bright, airy floor plan flooded with natural light from an abundance of windows, featuring premium upgrades like quartz countertops throughout, upgraded flooring, and a cozy gas fireplace. The gourmet kitchen is a chef's dream, showcasing upgraded 42" soft-close cabinetry, Gas range/oven, Quartz island and countertops, and a seamless flow into the living areas. Designed for versatility, the main level includes a dedicated bedroom and full bath-ideal for a guest suite, next-gen living, or a private home office. Upstairs, you'll find four additional bedrooms, large laundry room, Primary Suite boasts a huge Walk-in Closet, plus a generous loft, providing ample space for work and play. Outdoor entertaining is elevated to an art form on the extended covered deck, which features a built-in hot tub and two dedicated gas lines for your grill or fire pit. Modern conveniences abound, including a tankless hot water heater, central AC, and a massive 3-car tandem garage. Every detail has been considered in this meticulously maintained home; please see the documents tab for the floor plan and property videos. Garage is EV Charger ready.
Sold for $715,000
$715,000
1626 Dancing Cattail Dr, Fort Collins, CO 80528
5beds
2,629sqft
Single Family Residence
Built in 2022
5,956 Square Feet Lot
$713,700 Zestimate®
$272/sqft
$3,232 Estimated rent
Home value
$713,700
$678,000 - $749,000
$3,232/mo
Zestimate® history
Owner options
List your home for rent
$3,232/mo
Rent Zestimate®
Find your next renter with Zillow Rental Manager. Plus, with online applications, you can quickly screen prospective tenants – for free.
$3,232/mo
Rent Zestimate®
Refinance and save
$3,382/mo
Est. payment
Refinancing to a lower rate could help reduce your monthly payments and save thousands over the life of the loan.
$3,382/mo
Est. payment
Explore your selling options
Work with a Zillow partner agent
Leverage their expertise and Zillow's premium Showcase listings to get your home seen by more buyers.
Get startedList with your own agent
Get your home in front of millions of buyers by listing it on Zillow.
Learn how to do itSell it yourself
Take full control of how buyers see your home on Zillow by listing For Sale by Owner (FSBO).
List your homeWhat's special
Serene pondSweeping panoramic mountain viewsQuartz island and countertopsExtended covered deckUpgraded flooringGourmet kitchenCentral ac
Zillow last checked:
Listing updated:
Listed by:
Shawna Blair 720-203-7400,
The Colorado RE Group LLC
Bought with:
Jessica Bell, 100068032
Blue Ride
Source: IRES as distributed by MLS GRID,MLS#: 1051593
Facts & features
Interior
Bedrooms & bathrooms
- Bedrooms: 5
- Bathrooms: 3
- Full bathrooms: 2
- 3/4 bathrooms: 1
- Main level bathrooms: 1
Primary bedroom
- Description: Carpet
- Features: 3/4 Primary Bath
- Level: Upper
- Area: 238 Square Feet
- Dimensions: 14 x 17
Bedroom 2
- Description: Luxury Vinyl
- Level: Main
- Area: 144 Square Feet
- Dimensions: 12 x 12
Bedroom 3
- Description: Carpet
- Level: Upper
- Area: 156 Square Feet
- Dimensions: 12 x 13
Bedroom 4
- Description: Carpet
- Level: Upper
- Area: 120 Square Feet
- Dimensions: 12 x 10
Bedroom 5
- Description: Carpet
- Level: Upper
- Area: 180 Square Feet
- Dimensions: 12 x 15
Dining room
- Description: Luxury Vinyl
- Level: Main
- Area: 144 Square Feet
- Dimensions: 8 x 18
Family room
- Description: Carpet
- Level: Upper
- Area: 210 Square Feet
- Dimensions: 14 x 15
Great room
- Description: Luxury Vinyl
- Level: Main
Kitchen
- Description: Luxury Vinyl
- Level: Main
- Area: 180 Square Feet
- Dimensions: 10 x 18
Laundry
- Description: Luxury Vinyl
- Level: Upper
- Area: 70 Square Feet
- Dimensions: 7 x 10
Living room
- Description: Luxury Vinyl
- Level: Main
- Area: 256 Square Feet
- Dimensions: 16 x 16
Heating
- Forced Air
Cooling
- Central Air
Appliances
- Included: Gas Range, Dishwasher, Refrigerator, Microwave
- Laundry: Washer/Dryer Hookup
Features
- Eat-in Kitchen, Open Floorplan, Pantry, Walk-In Closet(s), Kitchen Island, Split Bedroom Plan
- Windows: Window Coverings
- Basement: Crawl Space
- Has fireplace: Yes
- Fireplace features: Gas, Living Room, Great Room
Interior area
- Total structure area: 2,629
- Total interior livable area: 2,629 sqft
- Finished area above ground: 2,629
Property
Parking
- Total spaces: 3
- Parking features: Attached
- Attached garage spaces: 3
- Details: Attached
Features
- Levels: Two
- Stories: 2
- Patio & porch: Deck
- Exterior features: Sprinkler System
- Fencing: Fenced
- Has view: Yes
- View description: Mountain(s), Hills
- Waterfront features: Abuts Pond/Lake
Lot
- Size: 5,956 Square Feet
- Features: Cul-De-Sac, Level, Abuts Public Open Space, City Limits, Paved, Curbs, Sidewalks, Street Light, Fire Hydrant within 500 Feet
Details
- Parcel number: R1674071
- Zoning: RES
- Special conditions: Private Owner
Construction
Type & style
- Home type: SingleFamily
- Architectural style: Contemporary
- Property subtype: Single Family Residence
Materials
- Frame, Stone, Composition
- Roof: Composition
Condition
- New construction: No
- Year built: 2022
Details
- Builder model: Denali
- Builder name: Dream Finders Homes
Utilities & green energy
- Electric: City of Fort Collins
- Gas: Xcel Energy
- Sewer: Public Sewer
- Water: City
- Utilities for property: Natural Gas Available, Electricity Available, Cable Available, Satellite Avail, High Speed Avail
Green energy
- Energy efficient items: Southern Exposure, Windows
Community & HOA
Community
- Features: Trail(s)
- Security: Security System
- Subdivision: Rennat Sub
HOA
- Has HOA: Yes
- HOA fee: $49 monthly
- HOA name: Timberline HOA
- HOA phone: 720-571-1440
Location
- Region: Fort Collins
Financial & listing details
- Price per square foot: $272/sqft
- Tax assessed value: $629,700
- Annual tax amount: $3,993
- Date on market: 2/13/2026
- Listing terms: Cash,Conventional,FHA,VA Loan,1031 Exchange
- Exclusions: Seller Personal Property, Drapes, Clothes Washer, Clothes Dryer, TV's/Mounts, Decorative Mirrors, Patio Set, BBQ
- Electric utility on property: Yes
- Road surface type: Asphalt
Price history
| Date | Event | Price |
|---|---|---|
| 4/20/2026 | Sold | $715,000-1.9%$272/sqft |
Source:  IRES as distributed by MLS GRID #1051593 Report a problem IRES as distributed by MLS GRID #1051593 Report a problem | ||
| 3/5/2026 | Pending sale | $729,000$277/sqft |
Source:  REcolorado as distributed by MLS GRID #IR1051593 Report a problem REcolorado as distributed by MLS GRID #IR1051593 Report a problem | ||
| 2/13/2026 | Listed for sale | $729,000+2.7%$277/sqft |
Source: IRES as distributed by MLS GRID #1051593 Report a problem | ||
| 12/22/2022 | Sold | $710,055+1.4%$270/sqft |
Source: IRES as distributed by MLS GRID #965397 Report a problem | ||
| 7/6/2022 | Pending sale | $699,990$266/sqft |
Source: IRES as distributed by MLS GRID #965397 Report a problem | ||
| 6/8/2022 | Price change | $699,990-10.3%$266/sqft |
Source: IRES as distributed by MLS GRID #965397 Report a problem | ||
| 5/12/2022 | Listed for sale | $779,990$297/sqft |
Source: IRES as distributed by MLS GRID #965397 Report a problem | ||
Public tax history
| Year | Property taxes | Tax assessment |
|---|---|---|
| 2025 | $3,993 -13.3% | $39,356 -22.6% |
| 2024 | $4,606 +153.4% | $50,820 -1% |
| 2023 | $1,817 +30446.1% | $51,313 +172.2% |
| 2022 | $6 -0.2% | $18,850 +188400% |
| 2021 | $6 | $10 |
Find assessor info on the county website
Neighborhood: Fossil Creek Reservoir
Nearby homes
- $591,9003 bd2 ba1.8k sqft1632 Dancing Cattail Dr, Fort Collins, CO 80528Off Market
- $560,9902 bd2 ba1.8k sqft1615 Dancing Cattail Dr, Fort Collins, CO 80528Sold

- $609,9903 bd2 ba1.8k sqft1621 Dancing Cattail Dr, Fort Collins, CO 80528Sold
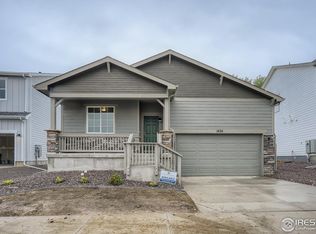
- $636,2004 bd2 ba2.4k sqft1638 Dancing Cattail Dr, Fort Collins, CO 80528Off Market
- $650,4003 bd2 ba2.2k sqft6015 Autumn Breeze Ct, Fort Collins, CO 80528Off Market
- $515,2003 bd2 ba1.8k sqft1621R Dancing Cattail Dr, Fort Collins, CO 80528Off Market
- $652,9004 bd2 ba2.4k sqft1627 Dancing Cattail Dr, Fort Collins, CO 80528Off Market
- $755,0004 bd3 ba2.5k sqft6009 Autumn Breeze Ct, Fort Collins, CO 80528Sold
Nearby schools
GreatSchools rating
- 8/10Werner Elementary SchoolGrades: PK-5Distance: 1.2 mi
- 7/10Preston Middle SchoolGrades: 6-8Distance: 1.7 mi
- 8/10Fossil Ridge High SchoolGrades: 9-12Distance: 1.9 mi
Schools provided by the listing agent
- Elementary: Werner
- Middle: Preston
- High: Fossil Ridge
Source: IRES as distributed by MLS GRID. This data may not be complete. We recommend contacting the local school district to confirm school assignments for this home.
Get a cash offer in 3 minutes
Find out how much your home could sell for in as little as 3 minutes with a no-obligation cash offer.
Estimated market value
$713,700
Get a cash offer in 3 minutes
Find out how much your home could sell for in as little as 3 minutes with a no-obligation cash offer.
Estimated market value
$713,700
- Colorado
- Larimer County
- Fort Collins
- 80528
- Fossil Creek Reservoir
- 1626 Dancing Cattail Dr
Nearby cities
Nearby neighborhoods
Nearby zip codes
Other Fort Collins Topics
