Step into this picturesque 4 bedroom home sitting in the heart of Keller, TX. Situated on a generously sized lot on a quiet cul-de-sac adorned with mature trees and meticulous landscaping. From the moment you step through the door, you'll be captivated by the elegant charm and thoughtful design that defines this home. With a formal dining space and an open concept living area, entertaining is a breeze. The kitchen holds an abundance of counter space including a kitchen island, perfect for hosting holidays. An upgraded intercom sound system is wired throughout the house so you can enjoy your favorite tunes. Unwind in the master suite finished with his and hers vanities, a large garden tub, and walk in closets. Upstairs, a versatile game room provides additional space big enough to hold endless possibilities for family fun. Outback is a large pool spa combo and covered patio, making an ideal go to spot for cooling off in the summer and enjoying your favorite bbq!
Sold
Price Unknown
1626 Doral Ct, Keller, TX 76248
4beds
2,810sqft
Single Family Residence
Built in 1993
0.56 Acres Lot
$823,000 Zestimate®
$--/sqft
$5,319 Estimated rent
Home value
$823,000
$782,000 - $872,000
$5,319/mo
Zestimate® history
Owner options
List your home for rent
$5,319/mo
Rent Zestimate®
Find your next renter with Zillow Rental Manager. Plus, with online applications, you can quickly screen prospective tenants – for free.
$5,319/mo
Rent Zestimate®
Refinance and save
$250/mo
Est. payment
Refinancing to a lower rate could help reduce your monthly payments and save thousands over the life of the loan.
$250/mo
Est. payment
Explore your selling options
Work with a Zillow partner agent
Leverage their expertise and Zillow's premium Showcase listings to get your home seen by more buyers.
Get startedList with your own agent
Get your home in front of millions of buyers by listing it on Zillow.
Learn how to do itSell it yourself
Take full control of how buyers see your home on Zillow by listing For Sale by Owner (FSBO).
List your homeWhat's special
Zillow last checked:
Listing updated:
Listed by:
Keely Harris 0548689 888-519-7431,
eXp Realty LLC 888-519-7431
Bought with:
Deborah Prange
Prange Real Estate
Source: NTREIS,MLS#: 20637613
Facts & features
Interior
Bedrooms & bathrooms
- Bedrooms: 4
- Bathrooms: 3
- Full bathrooms: 3
Primary bedroom
- Level: First
- Dimensions: 17 x 14
Bedroom
- Level: First
- Dimensions: 14 x 11
Bedroom
- Level: First
- Dimensions: 12 x 11
Bedroom
- Level: First
- Dimensions: 12 x 11
Breakfast room nook
- Level: First
- Dimensions: 9 x 11
Den
- Level: Second
- Dimensions: 12 x 12
Dining room
- Level: First
- Dimensions: 12 x 11
Kitchen
- Level: First
- Dimensions: 14 x 13
Living room
- Level: First
- Dimensions: 19 x 19
Living room
- Level: Second
- Dimensions: 19 x 19
Utility room
- Level: First
- Dimensions: 6 x 6
Heating
- Central, Natural Gas, Zoned
Cooling
- Attic Fan, Central Air, Ceiling Fan(s), Electric
Appliances
- Included: Some Gas Appliances, Convection Oven, Dishwasher, Electric Oven, Gas Cooktop, Disposal, Gas Water Heater, Plumbed For Gas, Vented Exhaust Fan
- Laundry: Washer Hookup, Electric Dryer Hookup, Gas Dryer Hookup, Laundry in Utility Room
Features
- Cable TV, Wired for Sound
- Flooring: Carpet, Ceramic Tile, Laminate
- Windows: Bay Window(s), Window Coverings
- Has basement: No
- Number of fireplaces: 1
- Fireplace features: Blower Fan, Gas Log, Gas Starter, Stone, Wood Burning
Interior area
- Total interior livable area: 2,810 sqft
Property
Parking
- Total spaces: 2
- Parking features: Garage, Garage Faces Side
- Attached garage spaces: 2
Features
- Levels: Two
- Stories: 2
- Patio & porch: Patio, Covered
- Exterior features: Lighting, Other, Rain Gutters
- Pool features: In Ground, Pool, Pool/Spa Combo, Waterfall
Lot
- Size: 0.56 Acres
- Features: Cul-De-Sac, Few Trees
Details
- Parcel number: 06479995
Construction
Type & style
- Home type: SingleFamily
- Architectural style: Traditional,Detached
- Property subtype: Single Family Residence
Materials
- Brick, Wood Siding
- Foundation: Slab
- Roof: Composition
Condition
- Year built: 1993
Utilities & green energy
- Sewer: Public Sewer
- Water: Public
- Utilities for property: Sewer Available, Underground Utilities, Water Available, Cable Available
Community & HOA
Community
- Features: Curbs, Sidewalks
- Security: Security System, Carbon Monoxide Detector(s), Smoke Detector(s), Security Lights
- Subdivision: Greenbriar Add
HOA
- Has HOA: Yes
- Services included: All Facilities, Association Management
- HOA fee: $250 annually
- HOA name: Greenbriar HOA
- HOA phone: 817-337-8296
Location
- Region: Keller
Financial & listing details
- Tax assessed value: $714,822
- Annual tax amount: $9,751
- Date on market: 6/21/2024
- Cumulative days on market: 11 days
- Listing terms: Cash,Conventional,FHA,Texas Vet,VA Loan
Price history
| Date | Event | Price |
|---|---|---|
| 7/24/2024 | Sold | -- |
Source: NTREIS #20637613 Report a problem | ||
| 7/11/2024 | Pending sale | $750,000$267/sqft |
Source: NTREIS #20637613 Report a problem | ||
| 7/2/2024 | Contingent | $750,000$267/sqft |
Source: NTREIS #20637613 Report a problem | ||
| 6/21/2024 | Listed for sale | $750,000+150.8%$267/sqft |
Source: NTREIS #20637613 Report a problem | ||
| 4/2/2011 | Listing removed | $299,000$106/sqft |
Source: HOUSEPAD LLP #11522244 Report a problem | ||
| 1/4/2011 | Listed for sale | $299,000$106/sqft |
Source: HOUSEPAD LLP #11522244 Report a problem | ||
Public tax history
| Year | Property taxes | Tax assessment |
|---|---|---|
| 2025 | $9,576 +12.1% | $714,822 -0.3% |
| 2024 | $8,544 +5.6% | $717,228 -0.5% |
| 2023 | $8,089 -9.5% | $720,786 +17.5% |
| 2022 | $8,934 +0.9% | $613,199 +44.6% |
| 2021 | $8,852 -6.8% | $423,980 |
| 2020 | $9,500 +4.2% | $423,980 +5.2% |
| 2019 | $9,114 -4.9% | $403,000 +0.6% |
| 2018 | $9,580 +8.8% | $400,764 -2.8% |
| 2017 | $8,808 +8.8% | $412,463 +17.5% |
| 2016 | $8,097 +6.1% | $351,133 +16.6% |
| 2015 | $7,632 | $301,100 |
| 2014 | $7,632 | $301,100 +3.2% |
| 2013 | -- | $291,700 +0.9% |
| 2012 | -- | $289,000 +10.6% |
| 2011 | -- | $261,400 +2% |
| 2010 | -- | $256,400 -6.6% |
| 2009 | -- | $274,500 |
| 2008 | -- | $274,500 +10.2% |
| 2007 | -- | $249,000 |
| 2006 | -- | $249,000 |
| 2005 | -- | $249,000 -5.9% |
| 2004 | -- | $264,500 +10.4% |
| 2003 | -- | $239,600 +0.5% |
| 2002 | -- | $238,500 +4.2% |
| 2001 | -- | $228,900 |
| 2000 | -- | $228,900 |
Find assessor info on the county website
Neighborhood: 76248
Nearby homes
- $736,4004 bd2 ba2.9k sqft1630 Doral Ct, Keller, TX 76248Off Market
- $751,8004 bd3 ba2.9k sqft1622 Doral Ct, Keller, TX 76248Off Market
- $808,6004 bd2 ba3.6k sqft1625 Doral Ct, Keller, TX 76248Off Market
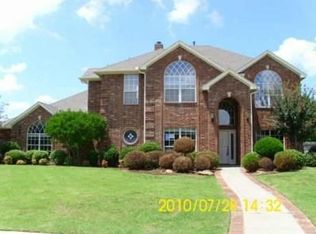
- $640,1003 bd3 ba2.1k sqft1767 Johnson Rd, Keller, TX 76248Off Market
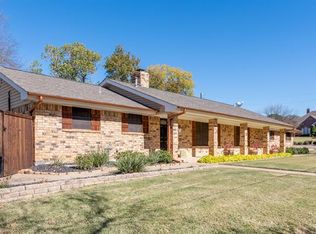
- $739,2004 bd3 ba2.4k sqft616 Greenbriar Dr, Keller, TX 76248Off Market
- $1,616,100-- bd-- ba-- sqft1739 Johnson Rd, Keller, TX 76248Off Market
- $225,000-- bd-- ba-- sqft1739 Johnson Rd, Keller, TX 76248Off Market
- $276,600-- bd-- ba-- sqft1663 Johnson Rd, Keller, TX 76248Off Market
Nearby schools
GreatSchools rating
- 8/10Florence Elementary SchoolGrades: PK-4Distance: 0.7 mi
- 8/10Keller Middle SchoolGrades: 7-8Distance: 2.3 mi
- 8/10Keller High SchoolGrades: 9-12Distance: 1.4 mi
Schools provided by the listing agent
- Elementary: Florence
- Middle: Keller
- High: Keller
- District: Keller ISD
Source: NTREIS. This data may not be complete. We recommend contacting the local school district to confirm school assignments for this home.
Get a cash offer in 3 minutes
Find out how much your home could sell for in as little as 3 minutes with a no-obligation cash offer.
Estimated market value
$823,000
Get a cash offer in 3 minutes
Find out how much your home could sell for in as little as 3 minutes with a no-obligation cash offer.
Estimated market value
$823,000
- Texas
- Tarrant County
- Keller
- 76248
- 1626 Doral Ct
Nearby cities
Nearby neighborhoods
Nearby zip codes
Other Keller Topics
