Beautifully renovated and designed for entertaining, this spacious all-brick ranch offers over 3,000 square feet of finished living space with 5 bedrooms, 3 full baths, and an incredible walkout basement. From the moment you enter, you'll appreciate the open and airy layout, abundant natural light, and the extensive upgrades throughout the home. The stunning kitchen is truly the heart of the home and features top-of-the-line custom cabinetry, beautiful quartz countertops, a Wolf range, Sub-Zero refrigerator, Wolf microwave, and Cove dishwasher. All premium luxury appliances. The oversized island/bar area opens seamlessly into the dining and family room spaces, creating the perfect setting for gatherings with family and friends. The large family room offers beautiful hardwood flooring, expansive windows, and direct access to a huge upper-level deck overlooking the lush, private backyard. Complete with a mounted TV area and plenty of room for seating and dining, the deck was made for entertaining. The freshly painted primary suite includes a beautifully renovated spa-like bath, while two additional first-floor bedrooms share a nicely updated full bath. Hardwood flooring extends throughout the main living areas and first-floor bedrooms, adding warmth and character throughout the home. The fully remodeled walkout basement offers an incredible amount of additional living space and is one of the home's standout features. The custom entertainment area includes a dramatic fireplace wall with unique built-in shelving and a one-of-a-kind bourbon-inspired bar area with granite countertops that creates an inviting atmosphere unlike anything else on the market. This level also includes two spacious bedrooms, a large office/flex room, full bath, and an oversized storage area. Walk directly out to the lower-level patio featuring a hot tub, seating area, and charming play space. All surrounded by mature landscaping and a beautifully manicured yard. The sellers have invested extensively in the home, including a full kitchen, primary bath, and basement renovation totaling over $230,000. Additional improvements include industrial-grade LVP flooring in the basement (2024 - $8,000), whole-home Generac generator ($17,000), tankless water heater installed in 2025, chimney and liner rebuild in 2023 ($8,000), spray foam insulation added in 2024 ($13,000), upgraded electrical with replaced panel and additional panel added, radon mitigation system, whole-yard irrigation system that is professionally winterized annually, and a waterproofed and leveled utility/storage room ($8,000). This home offers a rare combination of space, functionality, extensive upgrades, and exceptional entertaining areas both inside and out. Located in a prime location close to restaurants, parks, shopping, and expressways, this home combines luxury, convenience, and incredible entertaining space all in one.
Sold for $708,000
$708,000
1626 Dunbarton Wynde, Louisville, KY 40205
5beds
3,010sqft
Single Family Residence
Built in 1963
10,454 Square Feet Lot
$708,100 Zestimate®
$235/sqft
$3,035 Estimated rent
Home value
$708,100
$673,000 - $744,000
$3,035/mo
Zestimate® history
Owner options
List your home for rent
$3,035/mo
Rent Zestimate®
Find your next renter with Zillow Rental Manager. Plus, with online applications, you can quickly screen prospective tenants – for free.
$3,035/mo
Rent Zestimate®
Refinance and save
$3,530/mo
Est. payment
Refinancing to a lower rate could help reduce your monthly payments and save thousands over the life of the loan.
$3,530/mo
Est. payment
Explore your selling options
Work with a Zillow partner agent
Leverage their expertise and Zillow's premium Showcase listings to get your home seen by more buyers.
Get startedList with your own agent
Get your home in front of millions of buyers by listing it on Zillow.
Learn how to do itSell it yourself
Take full control of how buyers see your home on Zillow by listing For Sale by Owner (FSBO).
List your homeWhat's special
Top-of-the-line custom cabinetryBeautiful quartz countertopsBeautifully manicured yardSurrounded by mature landscapingSpacious all-brick ranchBeautifully renovatedStunning kitchen
Zillow last checked:
Listing updated:
Listed by:
The Gapen Team 502-639-0789,
Local Realty LLC
Bought with:
Lizzie Cohen, 220470
Homepage Realty
Source: Metro Search Inc. LLC DBA Apex MLS,MLS#: 1716607
Facts & features
Interior
Bedrooms & bathrooms
- Bedrooms: 5
- Bathrooms: 3
- Full bathrooms: 3
Primary bedroom
- Level: First
Bedroom
- Level: First
Bedroom
- Level: First
Bedroom
- Level: Basement
Bedroom
- Level: Basement
Primary bathroom
- Level: First
Full bathroom
- Level: First
Full bathroom
- Level: Basement
Dining room
- Level: First
Family room
- Level: Basement
Great room
- Level: First
Kitchen
- Description: Eat in Kitchen
- Level: First
Laundry
- Level: Basement
Other
- Level: Basement
Other
- Level: Basement
Heating
- Forced Air, Natural Gas
Cooling
- Central Air
Features
- Basement: Walkout Finished
- Number of fireplaces: 1
Interior area
- Total structure area: 1,862
- Total interior livable area: 3,010 sqft
- Finished area above ground: 1,862
- Finished area below ground: 1,148
Property
Parking
- Total spaces: 2
- Parking features: Attached, Entry Front, Driveway
- Attached garage spaces: 2
- Has uncovered spaces: Yes
Features
- Stories: 1
- Patio & porch: Deck, Patio, Porch
- Fencing: Privacy,Full,Wood,Chain Link
Lot
- Size: 10,454 Square Feet
- Features: See Remarks
Details
- Parcel number: 080J011110000
Construction
Type & style
- Home type: SingleFamily
- Architectural style: Ranch,Traditional
- Property subtype: Single Family Residence
Materials
- Brick Veneer
- Foundation: Crawl Space, Concrete Perimeter
- Roof: Shingle
Condition
- Year built: 1963
Utilities & green energy
- Sewer: Public Sewer
- Water: Public
- Utilities for property: Electricity Connected, Natural Gas Connected
Community & HOA
Community
- Subdivision: Dundee Estates
HOA
- Has HOA: No
Location
- Region: Louisville
Financial & listing details
- Price per square foot: $235/sqft
- Tax assessed value: $411,550
- Annual tax amount: $5,284
- Date on market: 5/7/2026
- Electric utility on property: Yes
Price history
| Date | Event | Price |
|---|---|---|
| 6/24/2026 | Sold | $708,000-2%$235/sqft |
Source:  Metro Search Inc. LLC DBA Apex MLS #1716607 Report a problem Metro Search Inc. LLC DBA Apex MLS #1716607 Report a problem | ||
| 5/23/2026 | Pending sale | $722,400$240/sqft |
Source: Metro Search Inc. LLC DBA Apex MLS #1716607 Report a problem | ||
| 5/10/2026 | Contingent | $722,400$240/sqft |
Source: Metro Search Inc. LLC DBA Apex MLS #1716607 Report a problem | ||
| 5/7/2026 | Listed for sale | $722,400+155.7%$240/sqft |
Source: Metro Search Inc. LLC DBA Apex MLS #1716607 Report a problem | ||
| 9/15/2015 | Sold | $282,500+135.4%$94/sqft |
Source: Metro Search Inc. LLC DBA Apex MLS #1423193 Report a problem | ||
| 2/6/2007 | Sold | $120,000$40/sqft |
Source: Public Record Report a problem | ||
Public tax history
| Year | Property taxes | Tax assessment |
|---|---|---|
| 2024 | $5,284 +18.9% | $411,550 +24.3% |
| 2023 | $4,444 -1.3% | $331,110 |
| 2022 | $4,503 -5.7% | $331,110 |
| 2021 | $4,775 +23% | $331,110 +17.2% |
| 2020 | $3,882 | $282,500 |
| 2019 | $3,882 +3.8% | $282,500 |
| 2018 | $3,741 | $282,500 |
| 2017 | $3,741 +86.5% | $282,500 +40.8% |
| 2013 | $2,007 | $200,650 |
| 2011 | $2,007 | $200,650 |
| 2010 | $2,007 | $200,650 |
| 2009 | $2,007 | $200,650 |
| 2007 | -- | $200,650 |
| 2006 | -- | $200,650 +12.5% |
| 2005 | -- | $178,380 |
| 2004 | -- | $178,380 |
Find assessor info on the county website
Neighborhood: Hayfield Dundee
Nearby homes
- $541,3004 bd4 ba3.3k sqft1628 Dunbarton Wynde, Louisville, KY 40205Off Market
- $538,3003 bd3 ba2.1k sqft1622 Dunbarton Wynde, Louisville, KY 40205Off Market

- $549,4004 bd3 ba3.6k sqft1709 Calder Ct, Louisville, KY 40205Off Market
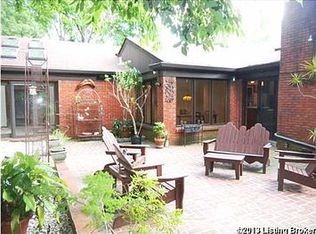
- $450,0004 bd2 ba2.1k sqft1707 Calder Ct, Louisville, KY 40205For Sale
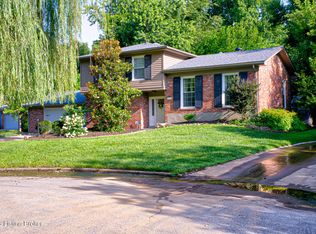
- $435,5004 bd2 ba2.4k sqft1630 Dunbarton Wynde, Louisville, KY 40205Off Market
- $403,600-- bd3 ba1.6k sqft1620 Dunbarton Wynde, Louisville, KY 40205Off Market
- $383,6002 bd2 ba2.3k sqft1705 Calder Ct, Louisville, KY 40205Off Market
- $425,0003 bd3 ba1.6k sqft1627 Dunbarton Wynde, Louisville, KY 40205Off Market
Nearby schools
GreatSchools rating
- 8/10Hawthorne Elementary SchoolGrades: PK-5Distance: 1.2 mi
- 5/10Highland Middle SchoolGrades: 6-8Distance: 1.4 mi
- 8/10Atherton High SchoolGrades: 9-12Distance: 0.4 mi


Get pre-qualified for a loan
At Zillow Home Loans, we can pre-qualify you in as little as 5 minutes with no impact to your credit score.An equal housing lender. NMLS #10287.
Sell for more on Zillow
Get a Zillow Showcase℠ listing at no additional cost and you could sell for .
$708,100
2% more
+$14,162
With Zillow Showcase(estimated)
$722,262
- Kentucky
- Jefferson County
- Louisville
- 40205
- Hayfield Dundee
- 1626 Dunbarton Wynde
Nearby cities
Nearby neighborhoods
Nearby zip codes
Other Louisville Topics
