Skip main navigation
Sold for $825,000
  • $825,000

    1626 E Eyre St, Philadelphia, PA 19125

    3beds
    2,379sqft
    Townhouse
    Built in 1920
    1,775 Square Feet Lot
    $825,200 Zestimate®
    $347/sqft
    $3,317 Estimated rent

    Home value

    $825,200

    $784,000 - $866,000

    $3,317/mo

    Zestimate® history
    Loading
    Loading...

    Owner options

    List your home for rent

    $3,317/mo

    Rent Zestimate®

    Find your next renter with Zillow Rental Manager. Plus, with online applications, you can quickly screen prospective tenants – for free.

    Learn more

    $3,317/mo

    Rent Zestimate®

    Refinance and save

    $5,062/mo

    Est. payment

    Refinancing to a lower rate could help reduce your monthly payments and save thousands over the life of the loan.

    See today's rates

    $5,062/mo

    Est. payment

    Explore your selling options

    Work with a Zillow partner agent

    Leverage their expertise and Zillow's premium Showcase listings to get your home seen by more buyers.

    Get started

    List with your own agent

    Get your home in front of millions of buyers by listing it on Zillow.

    Learn how to do it

    Sell it yourself

    Take full control of how buyers see your home on Zillow by listing For Sale by Owner (FSBO).

    List your home

    What's special

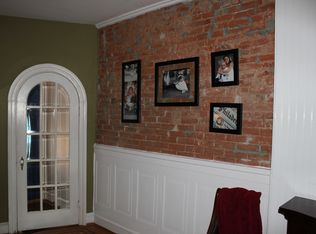
    Premium finishesSleek cabinetryNewly renovatedDedicated laundry and mudroomExposed brick accentsExpansive ceiling heightsFilled with natural light
    Welcome to 1626 E Eyre Street — Newly renovated with a 10‑year Tax Abatement, this luxury 3‑bedroom, 4‑bathroom (2‑full & 2‑half) home is perfectly positioned in the heart of Fishtown, one of Philadelphia's most coveted and culturally vibrant neighborhoods. There is NO better location to live in Fishtown! Thoughtfully redesigned with premium finishes, expansive ceiling heights, exposed brick accents, and a spacious, intuitive layout, this residence blends modern luxury with classic Philadelphia charm — including original pumpkin pine hardwood flooring and much of the original moulding, both meticulously restored to preserve the home's authentic character. The main level welcomes you with a bright and inviting living room, filled with natural light and restored character. From there, the home flows into an expansive kitchen and dining area where sleek cabinetry, high‑end appliances, and generous counter space create a chef‑ready environment ideal for both entertaining and everyday living. A dedicated laundry and mudroom at the rear adds convenience and functionality, opening directly to an oversized, south‑facing private backyard — a rare luxury in Fishtown. Bathed in fantastic sunlight throughout the day, this outdoor oasis is perfect for hosting gatherings, relaxing, gardening, or creating your own serene urban retreat — and for watching your favorite team make a playoff run! Best of all, the property directly behind is a dedicated HOA parking lot (protected open space), meaning your light, sightlines, and privacy will never be compromised by future development. The second floor offers two generously sized bedrooms — both with custom built‑in closets — and a beautifully updated full bathroom featuring a walk‑in steam shower and deep soaking tub, providing a spa‑like escape for guests or family members. Ascend to the top level to discover a private primary suite that spans the entire floor. This sanctuary includes a large, sun‑filled bedroom, a spa‑inspired bathroom with elevated finishes — including a Toto Washlet heated bidet for an extra touch of everyday luxury — and a custom built‑out walk‑in closet designed for exceptional storage and comfort. The perfect end (or beginning)‑of‑day retreat. From the third floor, a roof hatch provides direct roof access, and the roof structure has already been prepped for a future roof deck — a turn‑key opportunity for a new owner to add skyline views and additional outdoor living space. Additional highlights include a full‑length basement offering abundant storage or rec space, a whole‑home water filtration system, and a multi‑zone HVAC system combining a forced‑air furnace with multi‑zone mini‑splits for precise, efficient climate control on every floor. Every detail has been curated to deliver a refined, move‑in‑ready experience. Live just steps from everything that makes Fishtown one of the most desirable neighborhoods in the country. The home sits in a sweet spot bordered by Frankford Avenue, Palmer Park, Palmer Doggie Depot, and historic Palmer Cemetery, and is an easy walk to the best restaurants and happy hours in the city — including Michelin‑recognized and James Beard–honored dining, boutique shops, craft breweries, cafés, and vibrant nightlife. The Market‑Frankford Line is only a few blocks away, offering effortless access to Center City and beyond. As an added bonus for the next owner, the street is currently undergoing a water main replacement and is slated to receive brand‑new paving, curbs, and sidewalks — a fresh, upgraded streetscape to match the home itself. This is more than a home — it's a lifestyle. A rare opportunity to own a spacious, fully renovated property with exceptional outdoor space in one of Philadelphia's most sought‑after neighborhoods.

    Zillow last checked:

    Listing updated:

    Listed by:

    Lucas Pfaff 215-622-7753,

    Keller Williams Main Line,

    Listing Team: Fresh Places - Justin Bresson Team, Co-Listing Team: Fresh Places - Justin Bresson Team,Co-Listing Agent: Justin Bresson 610-613-7750,

    Keller Williams Main Line

    Bought with:

    Megan Reiss, RS348305

    Compass RE

    Source: Bright MLS,MLS#: PAPH2618778MLS Logo

    Facts & features

    Interior

    Bedrooms & bathrooms
    • Bedrooms: 3
    • Bathrooms: 4
    • Full bathrooms: 2
    • 1/2 bathrooms: 2
    Rooms
    • Room types: Living Room, Dining Room, Primary Bedroom, Bedroom 2, Bedroom 3, Kitchen, Bedroom 1, Other
    Primary bedroom
    • Level: Upper
    • Area: 180 Square Feet
    • Dimensions: 15 X 12
    Primary bedroom
    • Level: Unspecified
    Bedroom 1
    • Level: Upper
    • Area: 180 Square Feet
    • Dimensions: 15 X 12
    Bedroom 2
    • Level: Upper
    • Area: 180 Square Feet
    • Dimensions: 15 X 12
    Bedroom 3
    • Level: Upper
    • Area: 180 Square Feet
    • Dimensions: 15 X 12
    Dining room
    • Level: Main
    • Area: 180 Square Feet
    • Dimensions: 15 X 12
    Kitchen
    • Features: Kitchen - Gas Cooking
    • Level: Main
    • Area: 180 Square Feet
    • Dimensions: 15 X 12
    Living room
    • Level: Main
    • Area: 180 Square Feet
    • Dimensions: 15 X 12
    Other
    • Description: BEDROOM
    • Level: Upper
    • Area: 180 Square Feet
    • Dimensions: 15 X 12
    Heating
    • Forced Air, Heat Pump, Programmable Thermostat, Natural Gas, Electric
    Cooling
    • Central Air, Ductless, Electric
    Appliances
    • Included: Gas Water Heater
    • Laundry: Main Level
    Features
    • Eat-in Kitchen, 9'+ Ceilings, Dry Wall
    • Flooring: Hardwood
    • Basement: Partially Finished
    • Has fireplace: No
    Interior area
    • Total structure area: 2,379
    • Total interior livable area: 2,379 sqft
    • Finished area above ground: 2,379

    Property

    Parking
    • Parking features: On Street
    • Has uncovered spaces: Yes
    Accessibility
    • Accessibility features: None
    Features
    • Levels: Three
    • Stories: 3
    • Exterior features: Extensive Hardscape, Lighting, Outdoor Shower
    • Pool features: None
    Lot
    • Size: 1,775 Square Feet
    • Dimensions: 18.00 x 100.00
    Details
    • Additional structures: Above Grade
    • Parcel number: 181151800
    • Zoning: RSA5
    • Special conditions: Standard

    Construction

    Type & style
    • Home type: Townhouse
    • Architectural style: Other
    • Property subtype: Townhouse
    Materials
    • Masonry, Brick
    • Foundation: Other
    • Roof: Flat
    Condition
    • Excellent
    • New construction: No
    • Year built: 1920
    • Major remodel year: 2026

    Utilities & green energy

    • Electric: 200+ Amp Service
    • Sewer: Public Sewer
    • Water: Public
    • Utilities for property: Fiber Optic

    Community & HOA

    Community
    • Subdivision: Fishtown
    HOA
    • Has HOA: No
    Location
    • Region: Philadelphia
    • Municipality: PHILADELPHIA

    Financial & listing details

    • Price per square foot: $347/sqft
    • Tax assessed value: $502,000
    • Annual tax amount: $7,026
    • Date on market: 5/16/2026
    • Listing agreement: Exclusive Right To Sell
    • Ownership: Fee Simple

    Price history

    DateEventPrice
    6/16/2026Sold$825,000-2.9%$347/sqft
    Source: Bright MLS #PAPH2618778 Report a problem
    5/26/2026Contingent$849,500$357/sqft
    Source: Bright MLS #PAPH2618778 Report a problem
    5/18/2026Listed for sale$849,500$357/sqft
    Source: Bright MLS #PAPH2618778 Report a problem
    5/18/2026Pending sale$849,500$357/sqft
    Source: Bright MLS #PAPH2618778 Report a problem
    5/16/2026Listed for sale$849,500+485.9%$357/sqft
    Source: Bright MLS #PAPH2618778 Report a problem
    2/3/2024Listing removed--
    Source: Zillow Rentals Report a problem
    1/4/2024Price change$2,600-7.1%$1/sqft
    Source: Zillow Rentals Report a problem
    11/20/2023Price change$2,800-6.7%$1/sqft
    Source: Bright MLS #PAPH2295280 Report a problem
    11/9/2023Listed for rent$3,000$1/sqft
    Source: Bright MLS #PAPH2295280 Report a problem
    6/20/2011Sold$145,000$61/sqft
    Source: Public Record Report a problem

    Public tax history

    YearProperty taxesTax assessment
    2025$7,027 +30.2%$502,000 +30.2%
    2024$5,398 $385,600
    2023$5,398 +28.1%$385,600
    2022$4,215 --
    2021$4,215 +7.8%--
    2018$3,911 +16.7%--
    2017$3,351 +38.6%--
    2016$2,417 --
    2015$2,417 --
    2014$2,417 +4.5%$202,700 +1790.9%
    2012$2,314 $10,720
    2011-- $10,720
    2010-- $10,720
    2009-- $10,720
    2008-- $10,720
    2007-- $10,720 +7.4%
    2006-- $9,984
    2005-- $9,984
    2004-- $9,984 +9.9%
    2003-- $9,088 +10.5%
    2002-- $8,224 +28.5%
    2000-- $6,400
    1999-- $6,400
    Find assessor info on the county website

    Neighborhood: Fishtown

    Nearby schools

    GreatSchools rating
    Schools provided by the listing agent
    • District: The School District Of Philadelphia

    Source: Bright MLS. This data may not be complete. We recommend contacting the local school district to confirm school assignments for this home.

    Get a cash offer in 3 minutes
    Find out how much your home could sell for in as little as 3 minutes with a no-obligation cash offer.
    Estimated market value
    $825,200
    Get a cash offer in 3 minutes
    Find out how much your home could sell for in as little as 3 minutes with a no-obligation cash offer.
    Estimated market value
    $825,200