Welcome to your dream home on the golf course! This stunning property boasts three spacious bedrooms, two luxurious bathrooms, and a three-car garage, providing ample space for your family and guests. As you enter the home, you will be welcomed by a formal living room and dining room, bathed in natural light. The home flows seamlessly into the remodeled kitchen and family room, with large picture windows providing unobstructed golf course views., The kitchen features modern stainless-steel appliances, quartz countertops, and custom cabinetry that adds to the overall elegance of the space. The primary bedroom suite is a tranquil retreat with a spacious walk-in closet and a spa-like en suite bathroom, complete with a jetted soaking tub, a separate shower, and dual vanity sinks. Enjoy your morning coffee on the private patio while watching the sunrise over the perfectly manicured greens. Don't miss out on the opportunity to own this exquisite home!
Closed
$740,000
1626 Evergreen Dr, Carson City, NV 89703
3beds
2,330sqft
Single Family Residence
Built in 1998
7,405 Square Feet Lot
$753,900 Zestimate®
$318/sqft
$2,868 Estimated rent
Home value
$753,900
$716,000 - $792,000
$2,868/mo
Zestimate® history
Owner options
List your home for rent
$2,868/mo
Rent Zestimate®
Find your next renter with Zillow Rental Manager. Plus, with online applications, you can quickly screen prospective tenants – for free.
$2,868/mo
Rent Zestimate®
Refinance and save
$4,363/mo
Est. payment
Refinancing to a lower rate could help reduce your monthly payments and save thousands over the life of the loan.
$4,363/mo
Est. payment
Explore your selling options
Work with a Zillow partner agent
Leverage their expertise and Zillow's premium Showcase listings to get your home seen by more buyers.
Get startedList with your own agent
Get your home in front of millions of buyers by listing it on Zillow.
Learn how to do itSell it yourself
Take full control of how buyers see your home on Zillow by listing For Sale by Owner (FSBO).
List your homeWhat's special
Zillow last checked:
Listing updated:
Listed by:
John Brummer S.182096 775-721-3794,
RE/MAX Gold-Carson City,
Mary Jo Brummer S.39886 775-721-5905,
RE/MAX Gold-Carson City
Bought with:
Alan Saunders, BS.42085
Realty One Group Eminence
Source: NNRMLS,MLS#: 230003366
Facts & features
Interior
Bedrooms & bathrooms
- Bedrooms: 3
- Bathrooms: 2
- Full bathrooms: 2
Heating
- Fireplace(s), Forced Air, Natural Gas
Cooling
- Central Air, Refrigerated
Appliances
- Included: Dishwasher, Disposal, Dryer, Gas Range, Microwave, Refrigerator, Washer
- Laundry: Cabinets, Laundry Area, Laundry Room, Sink
Features
- Breakfast Bar, High Ceilings, Kitchen Island, Master Downstairs, Smart Thermostat, Walk-In Closet(s)
- Flooring: Carpet, Ceramic Tile, Wood
- Windows: Blinds, Double Pane Windows, Drapes, Rods, Vinyl Frames
- Has fireplace: Yes
- Fireplace features: Gas Log
Interior area
- Total structure area: 2,330
- Total interior livable area: 2,330 sqft
Property
Parking
- Total spaces: 3
- Parking features: Attached, Garage Door Opener
- Attached garage spaces: 3
Features
- Stories: 1
- Patio & porch: Patio
- Exterior features: None
- Fencing: Back Yard
- Has view: Yes
- View description: Golf Course, Mountain(s)
Lot
- Size: 7,405 Square Feet
- Features: Landscaped, Level, On Golf Course, Sprinklers In Front
Details
- Parcel number: 00744104
- Zoning: Sf12-P
Construction
Type & style
- Home type: SingleFamily
- Property subtype: Single Family Residence
Materials
- Stucco
- Foundation: Crawl Space
- Roof: Composition,Pitched,Shingle
Condition
- Year built: 1998
Utilities & green energy
- Sewer: Public Sewer
- Water: Public
- Utilities for property: Cable Available, Electricity Available, Internet Available, Natural Gas Available, Phone Available, Sewer Available, Water Available, Cellular Coverage, Water Meter Installed
Community & HOA
Community
- Security: Smoke Detector(s)
- Subdivision: Silver Oak
HOA
- Has HOA: Yes
- Amenities included: Maintenance Grounds
- HOA fee: $80 quarterly
Location
- Region: Carson City
Financial & listing details
- Price per square foot: $318/sqft
- Tax assessed value: $457,867
- Annual tax amount: $3,746
- Date on market: 4/15/2023
- Cumulative days on market: 118 days
- Listing terms: 1031 Exchange,Cash,Conventional,VA Loan
Price history
| Date | Event | Price |
|---|---|---|
| 5/23/2026 | Listing removed | $2,828$1/sqft |
Source: Zillow Rentals Report a problem | ||
| 5/14/2026 | Listed for rent | $2,828+13.1%$1/sqft |
Source: Zillow Rentals Report a problem | ||
| 8/16/2023 | Listing removed | -- |
Source: Zillow Rentals Report a problem | ||
| 8/15/2023 | Listed for rent | $2,500$1/sqft |
Source: Zillow Rentals Report a problem | ||
| 8/10/2023 | Sold | $740,000-2.6%$318/sqft |
Source:  NNRMLS #230003366 Report a problem NNRMLS #230003366 Report a problem | ||
| 7/13/2023 | Pending sale | $760,000$326/sqft |
Source: NNRMLS #230003366 Report a problem | ||
| 6/30/2023 | Price change | $760,000-1.9%$326/sqft |
Source: NNRMLS #230003366 Report a problem | ||
| 5/19/2023 | Price change | $775,000-1.9%$333/sqft |
Source: NNRMLS #230003366 Report a problem | ||
| 4/14/2023 | Listed for sale | $790,000+83.8%$339/sqft |
Source: NNRMLS #230003366 Report a problem | ||
| 3/11/2008 | Listing removed | $429,900$185/sqft |
Source: Coldwell Banker** #70017443 Report a problem | ||
| 2/29/2008 | Listed for sale | $429,900+3.6%$185/sqft |
Source: Coldwell Banker** #70017443 Report a problem | ||
| 2/25/2008 | Sold | $415,000$178/sqft |
Source: Public Record Report a problem | ||
Public tax history
| Year | Property taxes | Tax assessment |
|---|---|---|
| 2025 | $4,679 +7.1% | $160,253 -1.2% |
| 2024 | $4,369 +8% | $162,151 +7.1% |
| 2023 | $4,046 +8% | $151,415 +10.5% |
| 2022 | $3,746 +3% | $137,059 +4.1% |
| 2021 | $3,637 | $131,652 +1.9% |
| 2019 | $3,637 +6.1% | $129,196 +2.6% |
| 2018 | $3,427 +3% | $125,936 +0.3% |
| 2017 | $3,327 +3% | $125,524 -1.6% |
| 2016 | $3,230 +2.6% | $127,603 +5.9% |
| 2015 | $3,149 +3.2% | $120,546 +15% |
| 2014 | $3,052 +6.2% | $104,859 +18.9% |
| 2013 | $2,875 +3% | $88,208 -5.1% |
| 2012 | $2,792 +3% | $92,928 -11.7% |
| 2011 | $2,710 +3% | $105,282 -22% |
| 2010 | $2,631 +3% | $134,927 -17.9% |
| 2009 | $2,555 +3% | $164,339 -6.7% |
| 2008 | $2,480 +3% | $176,092 +10.7% |
| 2007 | $2,408 | $159,042 +0.8% |
| 2006 | -- | $157,765 +78.4% |
| 2005 | -- | $88,441 +0.3% |
| 2004 | -- | $88,142 +0.7% |
| 2003 | -- | $87,535 -1.8% |
| 2002 | -- | $89,141 +9.5% |
| 2001 | $2,076 | $81,398 |
Find assessor info on the county website
Neighborhood: 89703
Nearby homes
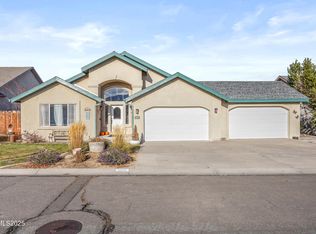
- $724,9004 bd2 ba2.1k sqft1608 Evergreen Dr, Carson City, NV 89703For Sale
- $710,6003 bd2 ba2.1k sqft1644 Evergreen Dr, Carson City, NV 89703Off Market
- $740,2004 bd2 ba2.2k sqft1662 Evergreen Dr, Carson City, NV 89703Off Market
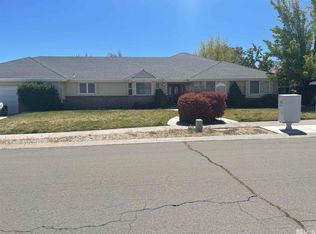
- $665,0003 bd3 ba2.8k sqft1631 Evergreen Dr, Carson City, NV 89703Sold
- $695,5004 bd2 ba2.3k sqft1590 Evergreen Dr, Carson City, NV 89703Off Market
- $764,6004 bd3 ba2.4k sqft2621 Simons Ct, Carson City, NV 89703Off Market
- $975,1005 bd3 ba3.3k sqft1649 Evergreen Dr, Carson City, NV 89703Off Market
- $850,4004 bd3 ba2.4k sqft1680 Evergreen Dr, Carson City, NV 89703Off Market
Nearby schools
GreatSchools rating
- 7/10Edith West Fritsch Elementary SchoolGrades: PK-5Distance: 0.9 mi
- 5/10Carson Middle SchoolGrades: 6-8Distance: 1.4 mi
- 5/10Carson High SchoolGrades: 9-12Distance: 2.2 mi
Schools provided by the listing agent
- Elementary: Fritsch
- Middle: Carson
- High: Carson
Source: NNRMLS. This data may not be complete. We recommend contacting the local school district to confirm school assignments for this home.
Get a cash offer in 3 minutes
Find out how much your home could sell for in as little as 3 minutes with a no-obligation cash offer.
Estimated market value
$753,900
Get a cash offer in 3 minutes
Find out how much your home could sell for in as little as 3 minutes with a no-obligation cash offer.
Estimated market value
$753,900
- Nevada
- Carson City
- Carson City
- 89703
- 1626 Evergreen Dr
Nearby cities
Nearby zip codes
Other Carson City Topics
