Skip main navigation
Closed
  • Listing Provided by: Coldwell Banker Realty - Gundaker
    Bought with: Dielmann Sotheby's International Realty
    Price Unknown

    1626 Forest Springs Ln APT C, Ballwin, MO 63021

    2beds
    911sqft
    Condominium
    Built in 2000
    -- sqft lot
    $161,900 Zestimate®
    $--/sqft
    $1,720 Estimated rent

    Home value

    $161,900

    $151,000 - $173,000

    $1,720/mo

    Zestimate® history
    Loading
    Loading...

    Owner options

    List your home for rent

    $1,720/mo

    Rent Zestimate®

    Find your next renter with Zillow Rental Manager. Plus, with online applications, you can quickly screen prospective tenants – for free.

    Learn more

    $1,720/mo

    Rent Zestimate®

    Refinance and save

    $420/mo

    Est. payment

    Refinancing to a lower rate could help reduce your monthly payments and save thousands over the life of the loan.

    See today's rates

    $420/mo

    Est. payment

    Explore your selling options

    Work with a Zillow partner agent

    Leverage their expertise and Zillow's premium Showcase listings to get your home seen by more buyers.

    Get started

    List with your own agent

    Get your home in front of millions of buyers by listing it on Zillow.

    Learn how to do it

    Sell it yourself

    Take full control of how buyers see your home on Zillow by listing For Sale by Owner (FSBO).

    List your home

    What's special

    Attached tuck-under garagePool and clubhouseFreshly painted interiorOpen-concept layoutNew primary suite windowsLarge walk-in closetTwo scenic lakes
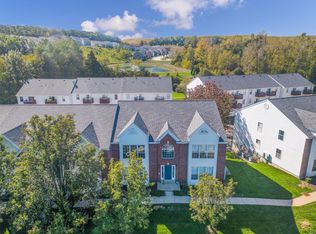
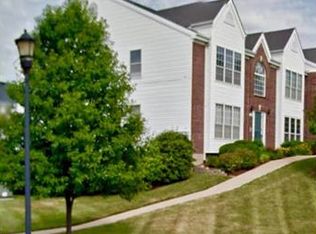
    Move-in-ready and worry-free! This 2-bedroom, 2-bath condo in the sought-after Foster Springs community is perfect for downsizers and first-time buyers looking for easy living. Enjoy an open-concept layout featuring a vaulted ceiling, large windows and abundant natural light, a kitchen peninsula for extra seating, and a freshly painted interior with brand-new carpet (Dec 2025). The primary suite offers a large walk-in closet and a private bath with dual sinks and tiled shower. Convenience and a low maintenance lifestyle are waiting. In-unit laundry, private basement storage, and an attached tuck-under garage making daily life effortless. The unit has passed municipal inspections, and all appliances have been inspected and are in working order, ensuring this home is truly move-in ready. Lifestyle perks include walkable trails, two scenic lakes, a pool and clubhouse, and a pet-friendly environment—all designed for stress-free living. Foster Springs offers easy access to Big Bend and Highway 141, putting you minutes from the restaurants, shopping, and conveniences of Ballwin, Valley Park, and Fenton. It is also located in Parkway School District, making it a savvy way to access award winning schools! Monthly condo fees include water, sewer, trash, and community amenities. Owners only pay for electric — offering predictability for your pocketbook. Recent updates include a new garage door, roof replaced just one year ago, new primary suite windows, and new HVAC, giving you peace of mind that big ticket items have already been done. This home combines comfort, convenience, and value in one attractive package.

    Zillow last checked:

    Listing updated:

    Listing Provided by:

    Kelley L Hainline 636-219-6467,

    Coldwell Banker Realty - Gundaker,

    Shawn P Mollerus 618-910-1084,

    Coldwell Banker Realty - Gundaker

    Bought with:

    Macy E Holtzman, 2009010416

    Dielmann Sotheby's International Realty

    Source: MARIS,MLS#: 25080819MLS LogoOriginating MLS: St. Louis Association of REALTORS

    Facts & features

    Interior

    Bedrooms & bathrooms
    • Bedrooms: 2
    • Bathrooms: 2
    • Full bathrooms: 2
    • Main level bathrooms: 2
    • Main level bedrooms: 2
    Bedroom
    • Features: Floor Covering: Carpeting
    • Level: Main
    Bathroom
    • Features: Floor Covering: Laminate
    Bathroom 2
    • Features: Floor Covering: Carpeting
    • Level: Main
    Dining room
    • Features: Floor Covering: Carpeting
    • Level: Main
    Kitchen
    • Features: Floor Covering: Laminate
    Living room
    • Features: Floor Covering: Carpeting
    • Level: Main
    Heating
    • Electric
    Cooling
    • Central Air
    Appliances
    • Included: Electric Cooktop, Dishwasher, Disposal, Microwave, Electric Oven, Washer/Dryer
    • Laundry: Laundry Closet, In Unit
    Features
    • Ceiling Fan(s), Laminate Counters, Pantry, Separate Dining, Storage, Walk-In Closet(s)
    • Flooring: Carpet, Linoleum
    • Basement: Concrete
    • Has fireplace: No
    Interior area
    • Total structure area: 911
    • Total interior livable area: 911 sqft
    • Finished area above ground: 911

    Property

    Parking
    • Total spaces: 1
    • Parking features: Garage, Garage Door Opener, Garage Faces Rear, Off Street
    • Attached garage spaces: 1
    Features
    • Levels: Two
    • Pool features: Community, Fenced, In Ground
    Lot
    • Size: 2,522 sqft
    • Features: Adjoins Common Ground, Corner Lot, Landscaped, Some Trees
    Details
    • Parcel number: 25R311580
    • Special conditions: Standard

    Construction

    Type & style
    • Home type: Condo
    • Architectural style: Traditional
    • Property subtype: Condominium
    Materials
    • Brick Veneer, Vinyl Siding
    • Roof: Architectural Shingle
    Condition
    • Year built: 2000

    Utilities & green energy

    • Electric: Ameren
    • Sewer: Public Sewer
    • Water: Public
    • Utilities for property: Cable Available, Electricity Connected, Natural Gas Not Available, Sewer Connected

    Community & neighborhood

    Community
    • Community features: Clubhouse, Curbs, Lake, Pool, Sidewalks, Trail(s)
    Location
    • Region: Ballwin
    • Subdivision: Foster Spgs Condo Four

    HOA & financial

    HOA
    • Has HOA: Yes
    • HOA fee: $420 monthly
    • Amenities included: Clubhouse, Common Ground, Pool, Trail(s)
    • Services included: Clubhouse, Insurance, Maintenance Grounds, Maintenance Parking/Roads, Exterior Maintenance, Pool, Sewer, Trash, Water
    • Association name: Foster Springs Condo Association

    Other

    Other facts
    • Listing terms: Cash,Conventional,FHA
    • Ownership: Private

    Price history

    DateEventPrice
    3/11/2026Sold--
    Source: MARIS #25080819 Report a problem
    1/13/2026Pending sale$160,000$176/sqft
    Source: MARIS #25080819 Report a problem
    12/19/2025Listed for sale$160,000-1.2%$176/sqft
    Source: MARIS #25080819 Report a problem
    12/6/2025Listing removed$162,000$178/sqft
    Source: MARIS #25062745 Report a problem
    10/16/2025Price change$162,000-3.6%$178/sqft
    Source: MARIS #25062745 Report a problem
    10/6/2025Price change$168,000-2.6%$184/sqft
    Source: MARIS #25062745 Report a problem
    9/19/2025Price change$172,500-1.4%$189/sqft
    Source: MARIS #25062745 Report a problem
    9/12/2025Listed for sale$175,000+75.2%$192/sqft
    Source: MARIS #25062745 Report a problem
    6/14/2018Sold--
    Source: Public Record Report a problem
    11/5/2013Listing removed$99,900$110/sqft
    Source: The Hermann London Group #13022717 Report a problem
    8/13/2013Price change$99,900-2.9%$110/sqft
    Source: The Hermann London Group #13022717 Report a problem
    7/27/2013Price change$102,900-1%$113/sqft
    Source: The Hermann London Group #13022717 Report a problem
    7/9/2013Price change$103,900-1%$114/sqft
    Source: The Hermann London Group #13022717 Report a problem
    6/4/2013Price change$104,900-8.7%$115/sqft
    Source: The Hermann London Group #13022717 Report a problem
    5/1/2013Listed for sale$114,900$126/sqft
    Source: The Hermann London Group #13022717 Report a problem
    4/20/2007Sold--
    Source: Public Record Report a problem
    8/15/2003Sold--
    Source: Public Record Report a problem

    Public tax history

    YearProperty taxesTax assessment
    2025$2,066 +9.7%$30,380 +16%
    2024$1,883 +1.4%$26,200
    2023$1,857 +6.2%$26,200 +17.1%
    2022$1,749 +0.7%$22,380
    2021$1,737 +4.5%$22,380 +8.9%
    2020$1,662 +21.9%$20,560
    2019$1,363 $20,560 +18.1%
    2018$1,363 $17,410
    2017$1,363 +1.1%$17,410 +5.3%
    2016$1,348 +0.5%$16,530
    2015$1,342 $16,530 -1.4%
    2014$1,342 -0.3%$16,770
    2013$1,346 $16,770 -18.6%
    2012-- $20,610
    2011-- $20,610 -2.1%
    2010$1,468 +5.6%$21,050
    2009$1,390 -13.2%$21,050 -15%
    2008$1,600 +10.3%$24,770
    2007$1,451 $24,770 +16.3%
    2006$1,451 -1.3%$21,300
    2005$1,470 $21,300 +8.6%
    2003-- $19,610 +8.6%
    2002$50 $18,050 +5540.6%
    2001-- $320

    Find assessor info on the county website

    Neighborhood: 63021

    Nearby schools

    GreatSchools rating
    Schools provided by the listing agent
    • Elementary: Wren Hollow Elem.
    • Middle: Southwest Middle
    • High: Parkway South High

    Source: MARIS. This data may not be complete. We recommend contacting the local school district to confirm school assignments for this home.

    Get a cash offer in 3 minutes
    Find out how much your home could sell for in as little as 3 minutes with a no-obligation cash offer.
    Estimated market value
    $161,900
    Get a cash offer in 3 minutes
    Find out how much your home could sell for in as little as 3 minutes with a no-obligation cash offer.
    Estimated market value
    $161,900