Skip main navigation
Off market
  • $421,800

    1626 Fox Run Dr, Arlington Heights, IL 60004

    3beds
    1,886sqft
    Townhouse
    Built in 1997
    1,957 Square Feet Lot
    $421,800 Zestimate®
    $224/sqft
    $3,511 Estimated rent

    Home value

    $421,800

    $401,000 - $443,000

    $3,511/mo

    Zestimate® history
    Loading
    Loading...

    Owner options

    List your home for rent

    $3,511/mo

    Rent Zestimate®

    Find your next renter with Zillow Rental Manager. Plus, with online applications, you can quickly screen prospective tenants – for free.

    Learn more

    $3,511/mo

    Rent Zestimate®

    Refinance and save

    $3,394/mo

    Est. payment

    Refinancing to a lower rate could help reduce your monthly payments and save thousands over the life of the loan.

    See today's rates

    $3,394/mo

    Est. payment

    Explore your selling options

    Work with a Zillow partner agent

    Leverage their expertise and Zillow's premium Showcase listings to get your home seen by more buyers.

    Get started

    List with your own agent

    Get your home in front of millions of buyers by listing it on Zillow.

    Learn how to do it

    Sell it yourself

    Take full control of how buyers see your home on Zillow by listing For Sale by Owner (FSBO).

    List your home

    What's special

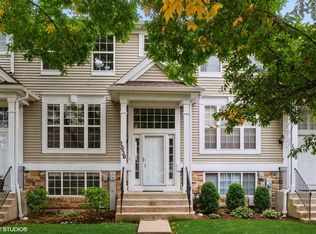
    Gorgeous 3BR/3BA end unit with premium interior location in desirable Aspen Place. Remodeled with help of professional designer-you'll love the on-trend decor, HW floors, & beautiful fixtures. The open flowing floor plan features a 2-story entry, vaulted ceilings, expansive living rm wrapped in windows, & finished lower level. The dining room includes french door to your private balcony w/treetop views overlooking green space. The generously sized kitchen offers abundant cabinetry, new quartz counters, s steel appliances, & custom eat-in niche. Master Bed suite w/high ceilings, soaker tub & shower.On the lower level, there's a 3rd bed, full bath, & family room making it great for guests, teens, or home office space. Excellent storage. Exterior features new lighting, enhanced landscaping & is one of only 5 units with a private drive. Great location in highly rated BGHS district-apprx .8 miles to Lake Arlington, .5 miles to Camelot Park/Pool/Indoor Track close to shops & transportation.

    This property is off market, which means it's not currently listed for sale or rent on Zillow. This may be different from what's available on other websites or public sources.

    Facts & features

    Interior

    Bedrooms & bathrooms
    • Bedrooms: 3
    • Bathrooms: 3
    • Full bathrooms: 3
    Heating
    • Forced air, Gas
    Cooling
    • Central
    Appliances
    • Included: Dishwasher, Dryer, Garbage disposal, Microwave, Range / Oven, Refrigerator, Washer
    Features
    • Flooring: Carpet, Hardwood
    • Basement: Finished
    Interior area
    • Total interior livable area: 1,886 sqft

    Property

    Parking
    • Parking features: Garage - Attached
    Features
    • Exterior features: Vinyl
    Lot
    • Size: 1,957 Square Feet
    Details
    • Parcel number: 0309302049

    Construction

    Type & style
    • Home type: Townhouse
    Materials
    • Frame
    • Roof: Shake / Shingle
    Condition
    • Year built: 1997

    Utilities & green energy

    • Sewer: Sewer-Public

    Community & HOA

    HOA
    • Has HOA: Yes
    • HOA fee: $399 monthly
    Location
    • Region: Arlington Heights

    Financial & listing details

    • Price per square foot: $224/sqft
    • Tax assessed value: $250,000

    Price history

    DateEventPrice
    4/4/2018Sold$271,000-1.4%$144/sqft
    Source: MRED as distributed by MLS GRID #09879579 Report a problem
    3/16/2018Pending sale$274,900$146/sqft
    Source: Baird & Warner #09879579 Report a problem
    3/9/2018Listed for sale$274,900$146/sqft
    Source: Baird & Warner #09879579 Report a problem

    Public tax history

    YearProperty taxesTax assessment
    2024-- $25,000
    2023$6,796 +5.4%$25,000
    2022$6,446 +1.1%$25,000 +14.9%
    2021$6,373 +1.5%$21,752
    2020$6,280 -9.3%$21,752 -16.8%
    2019$6,922 -20.4%$26,146 +2.3%
    2018$8,693 +33.6%$25,558
    2017$6,504 -2.1%$25,558
    2016$6,643 +16%$25,558 +19.6%
    2015$5,728 +0.9%$21,377
    2014$5,676 -2.6%$21,377
    2013$5,829 -7.3%$21,377 -11.3%
    2012$6,289 +2.1%$24,087
    2011$6,157 +15.9%$24,087
    2010$5,314 +17%$24,087 -18.6%
    2009$4,541 +9.3%$29,589 -7%
    2008$4,155 -2.5%$31,816
    2007$4,262 +5.7%$31,816 +29%
    2006$4,033 +5.4%$24,664
    2005$3,825 +9.4%$24,664
    2004$3,495 +0.7%$24,664 +37%
    2003$3,471 +5.5%$18,009
    2002$3,290 -4.5%$18,009
    2001$3,443 +1.3%$18,009 -5.2%
    2000$3,399 +0%$18,999
    1999$3,399 $18,999
    Find assessor info on the county website

    Neighborhood: 60004

    Nearby schools

    GreatSchools rating
    Schools provided by the listing agent
    • Elementary: J W Riley Elementary School
    • Middle: JACK LONDON MIDDLE SCHOOL
    • High: Buffalo Grove High School

    Source: The MLS. This data may not be complete. We recommend contacting the local school district to confirm school assignments for this home.

    Get a cash offer in 3 minutes
    Find out how much your home could sell for in as little as 3 minutes with a no-obligation cash offer.
    Estimated market value
    $421,800
    Get a cash offer in 3 minutes
    Find out how much your home could sell for in as little as 3 minutes with a no-obligation cash offer.
    Estimated market value
    $421,800