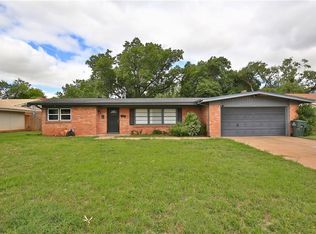
Welcome to 1626 Glenwood Dr! Nestled on a beautifully landscaped, large lot just a stone’s throw from Austin Elementary School, this 3-bedroom, 2-bathroom residence offers ample space and classic charm for families of all sizes.
The heart of the home is a chef-inspired, oversized kitchen featuring updated appliances, expansive counter space, and a generous prep island perfect for casual dining. The kitchen flows seamlessly into a spacious family room, highlighted by a cozy wood-burning fireplace—ideal for creating warm memories on chilly Texas evenings.
Entertain effortlessly in the designated dining room, or take advantage of the versatile bonus room, which makes a perfect home office, playroom, or second living area.
Step outside to a serene backyard oasis. Enjoy the Texas weather on your covered patio, surrounded by mature trees and lush grass kept green effortlessly by a built-in sprinkler system. A handy storage shed provides great space for all your outdoor equipment.
Please note: This home has wonderful bones and is being sold strictly AS IS. The property is currently undergoing an estate sale, so some rooms may temporarily be in disarray. Don't miss the opportunity to bring your vision and make this beautiful home yours! This is an AS IS sale
Sold
Price Unknown
1626 Glenwood Dr, Abilene, TX 79605
3beds
2,124sqft
Single Family Residence
Built in 1955
0.25 Acres Lot
$265,100 Zestimate®
$--/sqft
$2,590 Estimated rent
Home value
$265,100
$249,000 - $284,000
$2,590/mo
Zestimate® history
Owner options
List your home for rent
$2,590/mo
Rent Zestimate®
Find your next renter with Zillow Rental Manager. Plus, with online applications, you can quickly screen prospective tenants – for free.
$2,590/mo
Rent Zestimate®
Refinance and save
Refinancing to a lower rate could help reduce your monthly payments and save thousands over the life of the loan.
Explore your selling options
Work with a Zillow partner agent
Leverage their expertise and Zillow's premium Showcase listings to get your home seen by more buyers.
Get startedList with your own agent
Get your home in front of millions of buyers by listing it on Zillow.
Learn how to do itSell it yourself
Take full control of how buyers see your home on Zillow by listing For Sale by Owner (FSBO).
List your homeWhat's special
Cozy wood-burning fireplaceBeautifully landscaped large lotSerene backyard oasisUpdated appliancesHandy storage shedDesignated dining roomSpacious family room
Zillow last checked:
Listing updated:
Listed by:
Ann Carr 0624197 325-513-2744,
ACR-ANN CARR REALTORS 325-513-2744
Bought with:
Debbie Staggs, 0642492
Berkshire Hathaway HS Stovall
Source: NTREIS,MLS#: 21220399
Facts & features
Interior
Bedrooms & bathrooms
- Bedrooms: 3
- Bathrooms: 2
- Full bathrooms: 2
Primary bedroom
- Level: First
- Dimensions: 0 x 0
Living room
- Level: First
- Dimensions: 0 x 0
Heating
- Central
Cooling
- Central Air, Electric
Appliances
- Included: Dishwasher, Electric Cooktop, Electric Oven
Features
- High Speed Internet, Cable TV
- Has basement: No
- Number of fireplaces: 1
- Fireplace features: Masonry, Wood Burning
Interior area
- Total interior livable area: 2,124 sqft
Property
Parking
- Total spaces: 2
- Parking features: Garage
- Attached garage spaces: 2
Features
- Levels: One
- Stories: 1
- Pool features: None
Lot
- Size: 0.25 Acres
Details
- Parcel number: 49515
Construction
Type & style
- Home type: SingleFamily
- Architectural style: Detached
- Property subtype: Single Family Residence
Condition
- Year built: 1955
Utilities & green energy
- Sewer: Public Sewer
- Water: Public
- Utilities for property: Sewer Available, Water Available, Cable Available
Community & HOA
Community
- Subdivision: Wychwood Add
HOA
- Has HOA: No
Location
- Region: Abilene
Financial & listing details
- Tax assessed value: $256,783
- Annual tax amount: $5,494
- Date on market: 3/26/2026
- Cumulative days on market: 2 days
- Listing terms: Cash,Conventional,FHA,VA Loan
Price history
| Date | Event | Price |
|---|---|---|
| 4/30/2026 | Sold | -- |
Source: NTREIS #21220399 Report a problem | ||
| 4/8/2026 | Pending sale | $245,000$115/sqft |
Source: NTREIS #21220399 Report a problem | ||
| 3/28/2026 | Contingent | $245,000$115/sqft |
Source: NTREIS #21220399 Report a problem | ||
| 3/26/2026 | Listed for sale | $245,000+6.5%$115/sqft |
Source: NTREIS #21220399 Report a problem | ||
| 5/13/2025 | Listing removed | $230,000$108/sqft |
Source: NTREIS #20927522 Report a problem | ||
| 5/6/2025 | Listed for sale | $230,000+48.5%$108/sqft |
Source: NTREIS #20927522 Report a problem | ||
| 9/14/2016 | Sold | -- |
Source: Agent Provided Report a problem | ||
| 8/30/2016 | Pending sale | $154,900$73/sqft |
Source: Arnold-REALTORS #13446208 Report a problem | ||
| 8/19/2016 | Listed for sale | $154,900+14.8%$73/sqft |
Source: Arnold-REALTORS #13446208 Report a problem | ||
| 2/17/2016 | Sold | -- |
Source: Agent Provided Report a problem | ||
| 2/3/2016 | Pending sale | $134,900$64/sqft |
Source: RE/MAX OF ABILENE #13301052 Report a problem | ||
| 1/15/2016 | Listed for sale | $134,900$64/sqft |
Source: RE/MAX OF ABILENE #13301052 Report a problem | ||
Public tax history
| Year | Property taxes | Tax assessment |
|---|---|---|
| 2025 | $1,608 -1.1% | $256,783 +7.6% |
| 2024 | $1,625 -40.5% | $238,680 +3.7% |
| 2023 | $2,731 -6.5% | $230,273 +9.9% |
| 2022 | $2,920 | $209,438 +9.5% |
| 2021 | -- | $191,344 +9.2% |
| 2020 | $2,920 | $175,265 +3.3% |
| 2019 | $2,920 | $169,705 +6.7% |
| 2018 | $2,920 | $159,096 +2.2% |
| 2017 | $2,920 +10% | $155,635 +24.4% |
| 2016 | $2,655 +15.7% | $125,104 +27% |
| 2015 | $2,294 | $98,506 +4.1% |
| 2014 | $2,294 | $94,668 -0.2% |
| 2013 | -- | $94,867 -0.7% |
| 2012 | -- | $95,582 |
| 2011 | -- | $95,582 +2.2% |
| 2010 | -- | $93,505 -0.2% |
| 2009 | -- | $93,722 +1.2% |
| 2008 | -- | $92,655 +3.4% |
| 2007 | -- | $89,599 +7% |
| 2006 | -- | $83,721 +4.3% |
| 2005 | -- | $80,236 -1.3% |
| 2004 | -- | $81,270 -0.3% |
| 2003 | -- | $81,523 +16.5% |
| 2002 | -- | $69,953 +3% |
| 2001 | -- | $67,919 |
Find assessor info on the county website
Neighborhood: River Oaks/Brookhollow
Nearby homes
- $294,7003 bd2 ba2.2k sqft1618 Glenwood Dr, Abilene, TX 79605Off Market
- $295,100-- bd2 ba2.2k sqft1634 Glenwood Dr, Abilene, TX 79605Off Market
- $389,2003 bd3 ba2.8k sqft118 Green Meadows Cir, Abilene, TX 79605Off Market

- $--3 bd2 ba1.6k sqft1610 Glenwood Dr, Abilene, TX 79605Sold

- $250,200-- bd2 ba1.7k sqft1702 Glenwood Dr, Abilene, TX 79605Off Market
- $329,900-- bd2 ba2.5k sqft1617 Glenwood Dr, Abilene, TX 79605Off Market
- $234,500-- bd2 ba1.6k sqft1609 Glenwood Dr, Abilene, TX 79605Off Market
- $345,5003 bd2 ba1.7k sqft109 Tiquewood Cir, Abilene, TX 79605Off Market
Nearby schools
GreatSchools rating
- 7/10Austin Elementary SchoolGrades: K-5Distance: 0.6 mi
- 3/10Madison Middle SchoolGrades: 6-8Distance: 1.2 mi
- 5/10Cooper High SchoolGrades: 9-12Distance: 1.9 mi
Schools provided by the listing agent
- Elementary: Austin
- Middle: Madison
- High: Cooper
- District: Abilene ISD
Source: NTREIS. This data may not be complete. We recommend contacting the local school district to confirm school assignments for this home.
- Texas
- Taylor County
- Abilene
- 79605
- River Oaks/Brookhollow
- 1626 Glenwood Dr
