Welcome to this thoughtfully designed 4-bedroom, 3-bath home in the Bunn Farm community of Rocky Mount, where comfortable everyday living meets flexible space for entertaining and relaxing. The open-concept layout is anchored by a spacious living room with vaulted ceilings, built-ins, and a gas log fireplace, creating an inviting setting that flows seamlessly into the kitchen and dining area for easy gatherings and connection. The primary suite on the main level offers a private retreat with a walk-in closet and en-suite bath featuring a soaking tub and separate shower, while two additional main-level bedrooms and a full bath provide convenient options for guests, family, or home office needs. A heated and cooled sunroom extends the living space year-round, offering the perfect spot to unwind, work, or enjoy morning coffee. Upstairs, a generous fourth bedroom or bonus room with a full bath and walk-in storage adds versatility for hobbies, media space, or multi-generational living. Outdoor living is just as inviting with a covered front porch, expansive deck, and patio ideal for entertaining or quiet evenings at home, plus a storage shed for added convenience. Located in Rocky Mount, this home blends practical design with welcoming spaces that support the way you live today.
Sold for $300,000
$300,000
1626 Hackberry Drive, Rocky Mount, NC 27804
4beds
2,099sqft
Single Family Residence
Built in 1998
0.36 Acres Lot
$300,300 Zestimate®
$143/sqft
$1,938 Estimated rent
Home value
$300,300
$219,000 - $408,000
$1,938/mo
Zestimate® history
Owner options
List your home for rent
$1,938/mo
Rent Zestimate®
Find your next renter with Zillow Rental Manager. Plus, with online applications, you can quickly screen prospective tenants – for free.
$1,938/mo
Rent Zestimate®
Refinance and save
$1,867/mo
Est. payment
Refinancing to a lower rate could help reduce your monthly payments and save thousands over the life of the loan.
$1,867/mo
Est. payment
Explore your selling options
Work with a Zillow partner agent
Leverage their expertise and Zillow's premium Showcase listings to get your home seen by more buyers.
Get startedList with your own agent
Get your home in front of millions of buyers by listing it on Zillow.
Learn how to do itSell it yourself
Take full control of how buyers see your home on Zillow by listing For Sale by Owner (FSBO).
List your homeWhat's special
Gas log fireplaceCovered front porchExpansive deckOpen-concept layout
Zillow last checked:
Listing updated:
Listed by:
Jason Walters Real Estate Team 252-360-1130,
EXP Realty LLC - C,
Shelly Hawley 919-671-9067,
EXP Realty LLC - C
Bought with:
Jason Walters Real Estate Team, 243837
EXP Realty LLC - C
Heather Childers, 332292
EXP Realty LLC - C
Source: Hive MLS,MLS#: 100555432 Originating MLS: Rocky Mount Area Association of Realtors
Originating MLS: Rocky Mount Area Association of RealtorsFacts & features
Interior
Bedrooms & bathrooms
- Bedrooms: 4
- Bathrooms: 3
- Full bathrooms: 3
Rooms
- Room types: Living Room, Dining Room, Master Bedroom, Bedroom 2, Bedroom 3, Bedroom 4, Laundry
Heating
- Heat Pump, Electric
Cooling
- Heat Pump
Appliances
- Included: Built-In Microwave, Dishwasher, Electric Range
- Laundry: Dryer Hookup, Washer Hookup, Laundry Room
Features
- Master Downstairs, Walk-in Closet(s), Vaulted Ceiling(s), Ceiling Fan(s), Walk-in Shower, Built-in Features, Walk-In Closet(s)
- Flooring: Carpet, Vinyl
- Basement: None
- Attic: Walk-In
Interior area
- Total structure area: 2,099
- Total interior livable area: 2,099 sqft
Property
Parking
- Parking features: Concrete
Features
- Levels: One and One Half
- Patio & porch: Deck, Porch
- Pool features: None
- Fencing: None
- Has view: Yes
- View description: See Remarks
- Waterfront features: None
- Frontage type: See Remarks
Lot
- Size: 0.36 Acres
- Dimensions: .36
Details
- Additional structures: Shed(s)
- Parcel number: 383109074372
- Zoning: Rocky Mount
- Special conditions: Standard
Construction
Type & style
- Home type: SingleFamily
- Property subtype: Single Family Residence
Materials
- Vinyl Siding, Wood Frame
- Foundation: Crawl Space
- Roof: Shingle
Condition
- New construction: No
- Year built: 1998
Utilities & green energy
- Sewer: Public Sewer
- Water: Well
- Utilities for property: Sewer Connected
Community & HOA
Community
- Subdivision: Bunn Farm
HOA
- Has HOA: No
- HOA fee: $20 annually
Location
- Region: Rocky Mount
Financial & listing details
- Price per square foot: $143/sqft
- Tax assessed value: $229,940
- Annual tax amount: $2,874
- Date on market: 2/19/2026
- Cumulative days on market: 18 days
- Listing agreement: Exclusive Right To Sell
- Listing terms: Cash,Conventional,FHA,VA Loan
- Road surface type: Paved
Price history
| Date | Event | Price |
|---|---|---|
| 4/8/2026 | Sold | $300,000$143/sqft |
Source:  Hive MLS #100555432 Report a problem Hive MLS #100555432 Report a problem | ||
| 3/8/2026 | Pending sale | $300,000$143/sqft |
Source: Hive MLS #100555432 Report a problem | ||
| 2/19/2026 | Listed for sale | $300,000+57.9%$143/sqft |
Source: eXp Realty #100555432 Report a problem | ||
| 2/28/2020 | Sold | $190,000-2.6%$91/sqft |
Source: Public Record Report a problem | ||
| 2/22/2020 | Pending sale | $195,000$93/sqft |
Source: Keffer Reams Team Realty #100190467 Report a problem | ||
| 1/9/2020 | Price change | $195,000-2%$93/sqft |
Source: Keffer Reams Team Realty #100190467 Report a problem | ||
| 12/3/2019 | Price change | $199,000-2.9%$95/sqft |
Source: Keffer Reams Team Realty #100190467 Report a problem | ||
| 11/8/2019 | Listed for sale | $205,000+8%$98/sqft |
Source: Keffer Reams Team Realty #100190467 Report a problem | ||
| 3/7/2012 | Listing removed | $189,900$90/sqft |
Source: Homes.com #88259 Report a problem | ||
| 3/6/2012 | Listed for sale | $189,900+11.7%$90/sqft |
Source: Homes.com #88259 Report a problem | ||
| 3/10/2006 | Sold | $170,000$81/sqft |
Source: Public Record Report a problem | ||
Public tax history
| Year | Property taxes | Tax assessment |
|---|---|---|
| 2024 | $1,449 +26% | $229,940 +34% |
| 2023 | $1,150 | $171,650 |
| 2022 | $1,150 | $171,650 |
| 2021 | $1,150 -0.2% | $171,650 |
| 2020 | $1,152 | $171,650 |
| 2019 | $1,152 | $171,650 |
| 2018 | $1,152 | $171,650 |
| 2017 | $1,152 +2.3% | $171,650 +2.3% |
| 2015 | $1,126 +14.5% | $167,784 |
| 2014 | $983 -12.7% | $167,784 |
| 2012 | $1,126 | $167,784 |
| 2011 | $1,126 | $167,784 |
| 2010 | -- | $167,784 +13.4% |
| 2008 | $1,038 -12.3% | $148,003 |
| 2007 | $1,184 | $148,003 |
| 2006 | -- | $148,003 |
| 2005 | -- | $148,003 |
| 2004 | -- | $148,003 |
| 2003 | -- | $148,003 |
| 2002 | -- | $148,003 |
| 2001 | -- | $148,003 +32.6% |
| 2000 | -- | $111,616 |
Find assessor info on the county website
Neighborhood: 27804
Nearby homes
- $267,3003 bd2 ba1.5k sqft1644 Hackberry Dr, Rocky Mount, NC 27804Off Market
- $353,7004 bd3 ba2.6k sqft1608 Hackberry Dr, Rocky Mount, NC 27804Off Market
- $245,4003 bd2 ba1.4k sqft4294 Lessie Trl, Rocky Mount, NC 27804Off Market
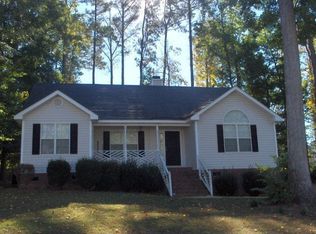
- $250,7003 bd2 ba1.4k sqft4276 Lessie Trl, Rocky Mount, NC 27804Off Market
- $261,0003 bd2 ba1.5k sqft4326 Lessie Trl, Rocky Mount, NC 27804Off Market
- $248,6003 bd2 ba1.3k sqft1625 Hackberry Dr, Rocky Mount, NC 27804Off Market
- $248,3003 bd2 ba1.4k sqft1662 Hackberry Dr, Rocky Mount, NC 27804Off Market
- $277,9003 bd2 ba1.5k sqft1643 Hackberry Dr, Rocky Mount, NC 27804Off Market
Nearby schools
GreatSchools rating
- 8/10Red Oak ElementaryGrades: PK-5Distance: 3.6 mi
- 6/10Red Oak MiddleGrades: 6-8Distance: 3.4 mi
- 6/10Northern Nash HighGrades: PK,9-12Distance: 0.7 mi
Schools provided by the listing agent
- Elementary: Red Oak
- Middle: Red Oak
- High: Northern Nash
Source: Hive MLS. This data may not be complete. We recommend contacting the local school district to confirm school assignments for this home.


Get pre-qualified for a loan
At Zillow Home Loans, we can pre-qualify you in as little as 5 minutes with no impact to your credit score.An equal housing lender. NMLS #10287.
- North Carolina
- Nash County
- Rocky Mount
- 27804
- 1626 Hackberry Drive
Nearby cities
Nearby zip codes
Other Rocky Mount Topics
