Acreage alert!! Completely remodeled ranch home that sits on 1 + acres!! All new floor coverings, paint, lights, baths, new roof and much more! Great updated kitchen with granite and all new stainless appliances!! Main floor family room with wood burning fireplace, all new windows, trim, doors, large master with his and hers closets!! Full finished walk out lower level with a 4th non-conforming bedroom, 3rd bathroom and a huge rec room with TV area, billiards area and a large bar with granite!! This home is a must see and you will fall in love from the time you pull in on the brand new driveway that leads to a large exterior patio!! Seller is providing your buyers with a 13 month HWA Diamond warranty at closing! Contract terms available!! Show it today!!
Sold for $329,950
Zillow last checked:
Listing updated:
Bought with:
Jeremy Trenkamp- The Real Estate Team
Realty87
Source: CRAAR, CDRMLS,MLS#: 2504089 Originating MLS: Cedar Rapids Area Association Of Realtors
Originating MLS: Cedar Rapids Area Association Of RealtorsPrice history
| Date | Event | Price |
|---|---|---|
| 8/27/2025 | Sold | $329,950$120/sqft |
Source:  CRAAR, CDRMLS #2504089 Report a problem CRAAR, CDRMLS #2504089 Report a problem | ||
| 8/7/2025 | Pending sale | $329,950$120/sqft |
Source: CRAAR, CDRMLS #2504089 Report a problem | ||
| 8/4/2025 | Price change | $329,950-2.9%$120/sqft |
Source: CRAAR, CDRMLS #2504089 Report a problem | ||
| 7/14/2025 | Price change | $339,950-2.9%$124/sqft |
Source: CRAAR, CDRMLS #2504089 Report a problem | ||
| 7/1/2025 | Price change | $349,950-2.8%$127/sqft |
Source: CRAAR, CDRMLS #2504089 Report a problem | ||
| 6/20/2025 | Price change | $359,950-2.7%$131/sqft |
Source: CRAAR, CDRMLS #2504089 Report a problem | ||
| 6/4/2025 | Listed for sale | $369,950+131.3%$134/sqft |
Source: CRAAR, CDRMLS #2504089 Report a problem | ||
| 2/5/2025 | Sold | $159,950$58/sqft |
Source: CRAAR, CDRMLS #2500573 Report a problem | ||
| 1/23/2025 | Pending sale | $159,950$58/sqft |
Source: CRAAR, CDRMLS #2500573 Report a problem | ||
| 1/23/2025 | Listed for sale | $159,950+10.3%$58/sqft |
Source: CRAAR, CDRMLS #2500573 Report a problem | ||
| 7/25/2002 | Sold | $145,000$53/sqft |
Source: Public Record Report a problem | ||
Nearby homes
- $452,8004 bd2 ba2.2k sqft1624 High View Dr, Mount Vernon, IA 52314Off Market
- $450,0006 bd3 ba2.8k sqft1625 High View Dr, Mount Vernon, IA 52314Off Market
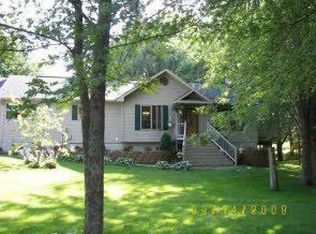
- $323,2003 bd3 ba1.4k sqft1618 High View Dr, Mount Vernon, IA 52314Off Market
- $363,1003 bd2 ba1.7k sqft1619 High View Dr, Mount Vernon, IA 52314Off Market
Sell for more on Zillow
Get a Zillow Showcase℠ listing at no additional cost and you could sell for .
$347,400
2% more
+$6,948
With Zillow Showcase(estimated)
$354,348
