Skip main navigation
Off market
  • $1,423,700

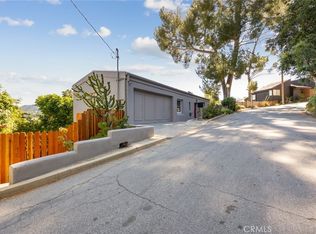
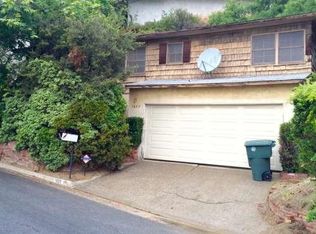
    1626 Ina Dr, Glendale, CA 91206

    3beds
    2,141sqft
    SingleFamily
    Built in 1999
    5,353 Square Feet Lot
    $1,423,700 Zestimate®
    $665/sqft
    $5,024 Estimated rent

    Home value

    $1,423,700

    $1.35M - $1.51M

    $5,024/mo

    Zestimate® history
    Loading
    Loading...

    Owner options

    List your home for rent

    $5,024/mo

    Rent Zestimate®

    Find your next renter with Zillow Rental Manager. Plus, with online applications, you can quickly screen prospective tenants – for free.

    Learn more

    $5,024/mo

    Rent Zestimate®

    Refinance and save

    $8,927/mo

    Est. payment

    Refinancing to a lower rate could help reduce your monthly payments and save thousands over the life of the loan.

    See today's rates

    $8,927/mo

    Est. payment

    Explore your selling options

    Work with a Zillow partner agent

    Leverage their expertise and Zillow's premium Showcase listings to get your home seen by more buyers.

    Get started

    List with your own agent

    Get your home in front of millions of buyers by listing it on Zillow.

    Learn how to do it

    Sell it yourself

    Take full control of how buyers see your home on Zillow by listing For Sale by Owner (FSBO).

    List your home

    What's special

    1626 Ina Dr, edwin ordubegian, glendale view home, glendale home for sale, edwin ordubegian, updated home in glendale, glendale chevy chase home, chevy chase country club, glendale homes, glendale homes for sale, get more get edwin, top agents, glendale agent, glendale realtor

    This property is off market, which means it's not currently listed for sale or rent on Zillow. This may be different from what's available on other websites or public sources.
    Facts & features

    Interior

    Bedrooms & bathrooms
    • Bedrooms: 3
    • Bathrooms: 3
    • Full bathrooms: 2
    • 1/2 bathrooms: 1
    Heating
    • Forced air, Gas
    Cooling
    • Central
    Appliances
    • Included: Dishwasher, Freezer, Garbage disposal, Microwave, Range / Oven, Refrigerator
    Features
    • Open Floor Plan, Turnkey, Storage Space, Living Room Balcony, Drywall Walls
    • Flooring: Tile, Carpet, Laminate
    • Has fireplace: Yes
    • Fireplace features: Free Standing
    • Common walls with other units/homes: Detached
    Interior area
    • Total interior livable area: 2,141 sqft

    Property

    Parking
    • Total spaces: 2
    • Parking features: Garage - Attached
    Features
    • Entry location: Main Level
    • Exterior features: Stucco
    • Has view: Yes
    • View description: Territorial, City, Mountain
    Lot
    • Size: 5,353 sqft
    Details
    • Parcel number: 5665014015

    Construction

    Type & style
    • Home type: SingleFamily
    Materials
    • Roof: Composition
    Condition
    • Updated/Remodeled
    • Year built: 1999

    Utilities & green energy

    • Sewer: In, Connected & Paid, Public Sewer
    Green energy
    • Energy efficient items: Appliances, Electical/Lighng, HVAC, Windows

    Community & neighborhood

    Location
    • Region: Glendale

    Other

    Other facts
    • Agreement Type: Excl Rt Sell/Lease
    • Common Walls: Detached
    • Cooling Type: Central A/C, Air Conditioning, Zoned A/C, Gas
    • Eating Areas: Dining Area, Breakfast Area, Breakfast Nook, Separated, Dining L Shape
    • Lot Size Source: (Public Records)
    • Fireplace Y/N: Yes
    • Fireplace Location: Living Room, Master Bedroom, Family Room
    • Appliances: Dishwasher, Refrigerator, Garbage Disposal, Freezer
    • Heating Type: Forced Air
    • Bedroom Features: Master Suite, Master Bedroom, All Bedrooms Down
    • Cooking Appliances: Microwave, Range Hood, Free Standing Gas, Gas, Convection Oven, Range
    • Land Lease Type: Fee Simple
    • Service Level: Full Service
    • Parking Type: Parking Space, Garage - 1 Door
    • GreenEnergyEfficient: Appliances, Electical/Lighng, HVAC, Windows
    • Bathroom Features: Remodeled, Double Vanity(s), Tub With Jets, Low Flow Toilet(s)
    • Ext Construction: Stucco, Frame
    • Rooms: Family Room, Master Bedroom, Separate Family Room, Dining Room, Entry, Formal Entry, Attic, Basement-Unfinished
    • Heating Fuel: Natural Gas
    • Interior Features: Open Floor Plan, Turnkey, Storage Space, Living Room Balcony, Drywall Walls
    • State: CA
    • Kitchen Features: Open to Family Room, Counter Top, Remodeled, Gourmet Kitchen
    • View Type: Canyon View, Hills View, Panoramic View, Mountain View, City View
    • View: Yes
    • Year Built Source: Assessor
    • Other Prop Features: Balcony, Rain Gutters, Full Copper Plumbing
    • Parking Features: Direct Garage Access, Driveway, Garage Door Opener, Covered Parking
    • Transaction Type: Sale
    • Entry Location: Main Level
    • Flooring: Carpet, Laminated, Ceramic Tile
    • Fireplace Fuel: Gas
    • Sprinklers: Sprinkler System, Sprinkler Timer, Front, Drip System
    • Doors: French Doors
    • Lot Description: Single Lot, Sidewalks, Front Yard, Lawn, Walk Street, Curbs, Fully Fenced, Street Public
    • Foundation: Raised
    • Property Condition: Updated/Remodeled
    • Sewer: In, Connected & Paid, Public Sewer
    • Building Style: Traditional, A-Frame
    • Lot Location: City, Hillside
    • Water: Public, Water District
    • Square Footage Source: Public Records
    • Patio Features: Covered
    • Security/Safety: CarbonMonoDetectr(s), Sec Sys-Owned, Smoke Detector(s)
    • Windows: Double Pane Windows, Drapes/Curtains, Screens, Mini Blinds
    • Roofing: Composition, Shingle
    • Laundry Locations: Laundry Area
    • Street Suffix: Drive
    • Water Htr Features: Water Heater Unit, Natural Gas
    • Possession: COE Plus 1
    • Fireplace Features: Free Standing
    • Property Subtype 1: Single Family Residence
    • Special Conditions: Standard
    • Stories/Levels: Two
    • Tax ID: 5665014015

    Price history

    DateEventPrice
    1/15/2021Sold$1,095,000+0.9%$511/sqft
    Source: Glendale AOR ZDD #320004065 Report a problem
    12/10/2020Pending sale$1,084,900$507/sqft
    Source: Coldwell Banker Hallmark Realty #320004065 Report a problem
    11/17/2020Price change$1,084,900-5.6%$507/sqft
    Source: Coldwell Banker Hallmark Realty #320004065 Report a problem
    7/27/2020Listed for sale$1,148,800-1%$537/sqft
    Source: Coldwell Banker Hallmark #320002563 Report a problem
    4/13/2020Listing removed$1,159,900$542/sqft
    Source: Coldwell Banker Hallmark Realty #320000943 Report a problem
    3/8/2020Price change$1,159,900-12.8%$542/sqft
    Source: Coldwell Banker Hallmark Realty #320000943 Report a problem
    2/27/2020Price change$1,330,000-2.6%$621/sqft
    Source: Primeland Real Estate #320000338 Report a problem
    2/5/2020Listed for sale$1,365,000+71.3%$638/sqft
    Source: Primeland Real Estate #320000338 Report a problem
    12/1/2015Sold$797,000$372/sqft
    Source: Public Record Report a problem

    Public tax history

    YearProperty taxesTax assessment
    2025$14,608 +2.2%$1,319,421 +2%
    2024$14,289 +2.3%$1,293,551 +2%
    2023$13,962 +1.7%$1,268,188 +13.5%
    2022$13,724 +13.9%$1,116,900 +28.1%
    2021$12,050 +27%$871,633 +1%
    2020$9,490 $862,696 +2%
    2019$9,490 +4.2%$845,781 +2%
    2018$9,111 $829,198 +2%
    2017$9,111 +1.6%$812,940 +2%
    2016$8,969 +2.3%$797,000 +60.8%
    2015$8,763 +63.8%$495,541 +2%
    2014$5,351 $485,835 +2.5%
    2012-- $474,158 +2%
    2011-- $464,862 +0.8%
    2010-- $461,389 -0.2%
    2009-- $462,486 +2%
    2008-- $453,419 +2%
    2007-- $444,530 +2%
    2006-- $435,815
    2005-- $435,815 +4%
    2004-- $418,893 +1.9%
    2003-- $411,216 +2%
    2002-- $403,154 +81.6%
    2000-- $221,978

    Find assessor info on the county website

    Neighborhood: Woodbury

    Nearby schools

    GreatSchools rating
    Get a cash offer in 3 minutes
    Find out how much your home could sell for in as little as 3 minutes with a no-obligation cash offer.
    Estimated market value
    $1,423,700
    Get a cash offer in 3 minutes
    Find out how much your home could sell for in as little as 3 minutes with a no-obligation cash offer.
    Estimated market value
    $1,423,700