
NEW IMPROVED PICE! Welcome home to this gorgeously renovated 4-bedroom, 3-bathroom condo in the heart of Trinidad! This turnkey unit combines thoughtful design with everyday functionality, offering the space and style today's buyers are looking for. Step inside to an open-concept kitchen, living, and dining area — perfect for entertaining or simply enjoying easy, connected living. The kitchen has been tastefully updated with a clean, modern aesthetic that flows seamlessly into the main living space. The primary suite is a true retreat, featuring soaring high ceilings that add volume and light to the room. Three additional bedrooms offer flexibility for a growing family, home office, or guest space, while three full bathrooms ensure convenience for everyone. Practical perks abound: enjoy the rare benefit of secure, off-street parking for one vehicle — a huge value-add in this sought-after DC neighborhood — plus a remarkably low condo fee of just $250/month. Ideally situated in Trinidad, you'll have easy access to some of DC's best dining, shopping, and green space, with quick connections to NoMa, Union Market, and downtown.
For sale
Price cut: $25.1K (7/23)
$799,900
1626 K St NE #2, Washington, DC 20002
4beds
1,531sqft
:
Get pre-qualified$5,125/mo
Townhouse
Built in 1941
-- sqft lot
$789,100 Zestimate®
$522/sqft
$250/mo HOA
What's special
Turnkey unit
- 37 days |
- 77 |
- 10 |
Zillow last checked:
Listing updated:
Listed by:
Alan Chargin 202-999-2122,
Keller Williams Capital Properties,
Listing Team: Alan Chargin Homes
Source: Bright MLS,MLS#: DCDC2271542
Facts & features
Interior
Bedrooms & bathrooms
- Bedrooms: 4
- Bathrooms: 3
- Full bathrooms: 3
- Main level bathrooms: 1
- Main level bedrooms: 1
Basement
- Area: 0
Heating
- Central, Natural Gas
Cooling
- Central Air, Natural Gas
Appliances
- Included: Electric Water Heater
Features
- Has basement: No
- Has fireplace: No
Interior area
- Total structure area: 1,531
- Total interior livable area: 1,531 sqft
- Finished area above ground: 1,531
- Finished area below ground: 0
Property
Parking
- Total spaces: 1
- Parking features: Off Street
Accessibility
- Accessibility features: None
Features
- Levels: Two
- Stories: 2
- Pool features: None
Lot
- Features: Urban Land Not Rated
Details
- Additional structures: Above Grade, Below Grade
- Parcel number: 4473//0048
- Zoning: RESIDENTIAL
- Special conditions: Standard
Construction
Type & style
- Home type: Townhouse
- Architectural style: Contemporary
- Property subtype: Townhouse
Materials
- Brick
- Foundation: Brick/Mortar
Condition
- New construction: No
- Year built: 1941
Utilities & green energy
- Sewer: Public Sewer
- Water: Public
Community & HOA
Community
- Condo and coop fee: $250 monthly
- Subdivision: Trinidad
HOA
- Has HOA: No
- Amenities included: None
- Services included: Water
Location
- Region: Washington
Financial & listing details
- Price per square foot: $522/sqft
- Tax assessed value: $700,000
- Annual tax amount: $2,987
- Date on market: 7/8/2026
- Listing agreement: Exclusive Right To Sell
- Ownership: Condominium
Estimated market value
$789,100
$750,000 - $829,000
$4,343/mo
Price history
| Date | Event | Price |
|---|---|---|
| 7/23/2026 | Price change | $799,900-3%$522/sqft |
Source:  Bright MLS #DCDC2271542 Report a problem Bright MLS #DCDC2271542 Report a problem | ||
| 7/8/2026 | Listed for sale | $825,000+13.8%$539/sqft |
Source: Bright MLS #DCDC2271542 Report a problem | ||
| 7/28/2023 | Sold | $724,999$474/sqft |
Source: Bright MLS #DCDC2086458 Report a problem | ||
| 6/9/2023 | Pending sale | $724,999$474/sqft |
Source: Bright MLS #DCDC2086458 Report a problem | ||
| 5/24/2023 | Contingent | $724,999$474/sqft |
Source: Bright MLS #DCDC2086458 Report a problem | ||
| 5/23/2023 | Price change | $724,999-12.1%$474/sqft |
Source: Bright MLS #DCDC2086458 Report a problem | ||
| 4/26/2023 | Price change | $824,999-5.7%$539/sqft |
Source: Bright MLS #DCDC2086458 Report a problem | ||
| 4/13/2023 | Price change | $875,000+0%$572/sqft |
Source: Bright MLS #DCDC2086458 Report a problem | ||
| 4/5/2023 | Price change | $874,9990%$572/sqft |
Source: Bright MLS #DCDC2086458 Report a problem | ||
| 3/17/2023 | Listed for sale | $875,000$572/sqft |
Source: Bright MLS #DCDC2086458 Report a problem | ||
Public tax history
Tax history is unavailable.
Monthly payment
Est. payment
Payment breakdown
Explore the cost of this home by adjusting the details. Changes won't be saved.Climate risks
Neighborhood: Carver
Nearby schools
GreatSchools rating
- 4/10Browne Education CampusGrades: PK-8Distance: 0.5 mi
- 3/10Eastern High SchoolGrades: 9-12Distance: 0.9 mi
Schools provided by the listing agent
- District: District Of Columbia Public Schools
Source: Bright MLS. This data may not be complete. We recommend contacting the local school district to confirm school assignments for this home.
- $3,7993 bd4 ba1.7k sqft1626 K St NE #A, Washington, DC 20002For Rent
- $614,3805 bd3 ba1.2k sqft1624 K St NE, Washington, DC 20002Off Market
- $684,4606 bd3 ba1.2k sqft1628 K St NE, Washington, DC 20002Off Market

- $662,200-- bd-- ba3.3k sqft1626 K St NE, Washington, DC 20002Off Market
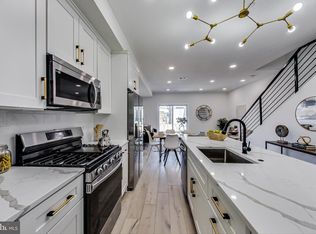
- $710,0604 bd3 ba1.3k sqft1626 K St NE #B, Washington, DC 20002Off Market
- $--4 bd4 ba1.7k sqft1626 K St NE #1, Washington, DC 20002Off Market
- $--2 bd1 ba748 sqft1630 K St NE FLOOR 2, Washington, DC 20002Off Market
- $2,5502 bd2 ba940 sqft1630 K St NE #3, Washington, DC 20002For Rent
A local agent can set up tours, give advice and negotiate with sellers.
Similar homes
- $789,9004 bd4 ba2.2k sqft1919 Bennett Pl NE, Washington, DC 20002For Sale
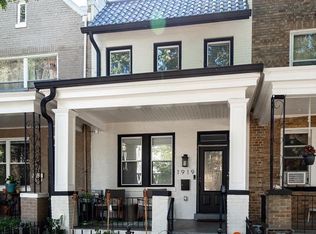
 MLS ID #DCDC2258580, Moyah Wilson, Jason Mitchell Group. Bright MLS
 - $894,9994 bd4 ba1.8k sqft1279 Oates St NE, Washington, DC 20002For Sale
 MLS ID #DCDC2267570, Garrett Cottrell, Coldwell Banker Realty - Washington. Bright MLS
 - $865,0004 bd4 ba1.9k sqft517 Florida Ave NE, Washington, DC 20002For Sale
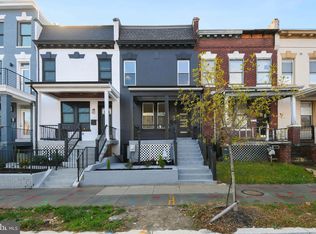 MLS ID #DCDC2272828, Natasha Uppal, Samson Properties. Bright MLS
 - $724,9954 bd2 ba1.5k sqft2429 3rd St NE, Washington, DC 20002For Sale
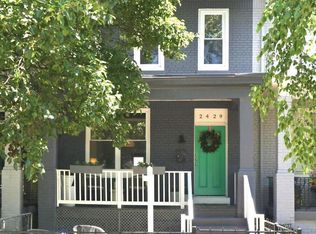 MLS ID #DCDC2263200, Kelly THOMPSON, EXP Realty, LLC. Bright MLS
 - $700,0003 bd3 ba1.5k sqftNone Available, Washington, DC 20002New ConstructionMLS ID #DCDC2269694, Adrienne Szabo, TTR Sotheby's International Realty. Bright MLS
- $599,0003 bd2 ba1.5k sqft1722 Lang Pl NE, Washington, DC 20002For SaleMLS ID #DCDC2250942, Katie Geffken, TTR Sotheby's International Realty. Bright MLS
- $739,0002 bd3 ba1k sqft1417 Maryland Ave NE #3, Washington, DC 20002New ConstructionMLS ID #DCDC2260220, Barak Sky, Serhant. Bright MLS
- $949,9003 bd3 ba1.6k sqftZoya On Independence, Washington, DC 20003For SaleMLS ID #DCDC2278362, Rachel Valentino, Keller Williams Realty. Bright MLS
- $777,0002 bd3 ba1.3k sqftConstellation On H, Washington, DC 20002For SaleMLS ID #DCDC2245640, Charisse Callender-Scott, Desiree Callender Realtors and Associates, LLC. Bright MLS
- $699,0003 bd3 ba1.5k sqftNone Available, Washington, DC 20002New ConstructionMLS ID #DCDC2248778, Adrienne Szabo, TTR Sotheby's International Realty. Bright MLS
- $770,0004 bd4 ba2k sqft1704 Independence Ave SE, Washington, DC 20003For SaleMLS ID #DCDC2255828, Dalys Keith, Coldwell Banker Realty. Bright MLS
- $949,0004 bd4 ba1.8k sqftOld City 1, Washington, DC 20002For SaleMLS ID #DCDC2271538, Bethany Stalder, KW Metro Center. Bright MLS
- $759,9004 bd3 ba2k sqft26 Todd Pl NE #2, Washington, DC 20002For SaleMLS ID #DCDC2267174, Barak Sky, Serhant. Bright MLS
- $594,9004 bd3 ba1.5k sqftEckington, Washington, DC 20002For SaleMLS ID #DCDC2267154, Barak Sky, Serhant. Bright MLS
- $700,0003 bd3 ba1.6k sqftTrinidad, Washington, DC 20002For SaleMLS ID #DCDC2254918, Stephen Gabauer, CENTURY 21 New Millennium. Bright MLS
- $799,0003 bd3 ba1.8k sqft1224 Euclid St Nw, Washington, DC 20009For SaleMLS ID #DCDC2265150, Cailin Monahan, Washington Fine Properties, LLC. Bright MLS
- $1,025,0004 bd4 ba2k sqft2129 4th St NE, Washington, DC 20002For SaleMLS ID #DCDC2268608, Kornelia Stuphan, Long & Foster Real Estate, Inc.. Bright MLS
- $650,0003 bd3 ba1.4k sqft1828 Providence St NE, Washington, DC 20002For SaleMLS ID #DCDC2257658, Jessica Leonard, Long & Foster Real Estate, Inc.. Bright MLS
- $599,0002 bd1 ba1.4k sqft131 11th St NE #A, Washington, DC 20002New ConstructionMLS ID #DCDC2271284, Mattia D'Affuso, TTR Sotheby's International Realty. Bright MLS
- $875,0003 bd2 ba2.1k sqft3013 7th St NE, Washington, DC 20017For SaleMLS ID #DCDC2264078, Renee McMahan, Compass. Bright MLS
