Two duplex-ready layouts under one Bonham roof. This 6-bedroom, 2-bath home spans 2,354 square feet on a 0.23-acre lot in the Fairview Addition, built in 1940 with a room count that maps directly onto two 3-bedroom, 1-bath units. Six bedrooms in one structure means the split is already there — reconfiguring into two 3-1 units means working with existing walls, not adding square footage (buyer to confirm permitting with the City of Bonham). Two covered porches (105 and 61 square feet) give each potential unit its own entrance point, useful for separating tenant access. Two 320-square-foot steel storage buildings (built 2000) plus a storage shed add lockable space for tenant use or owner equipment. The 10,001-square-foot lot carries 100 feet of frontage, enough room for separate parking or walkways per unit. Duplexes and fourplexes line this block, so multi-family rental demand is already established here. Zoned to Bonham ISD and sited in the Fairview Addition, this address sits inside an established multi-family pocket of Bonham — built-in comparables for rent roll and resale.
For sale
Price cut: $12K (8/31)
$88,000
1626 Kennedy St, Bonham, TX 75418
6beds
2,354sqft
Single Family Residence
Built in 1940
10,018 Square Feet Lot
$-- Zestimate®
$37/sqft
$-- HOA
What's special
Storage shed
- 70 days
- 511
- 35
Zillow last checked:
Listing updated:
Listed by:
Crystal DeBacker 0747676 469-667-8427,
EXP REALTY 888-519-7431
Source: NTREIS,MLS#: 21343986
Facts & features
Interior
Bedrooms & bathrooms
- Bedrooms: 6
- Bathrooms: 2
- Full bathrooms: 2
Primary bedroom
- Level: First
- Dimensions: 1 x 1
Living room
- Level: First
- Dimensions: 1 x 1
Heating
- Wall Furnace
Cooling
- Ceiling Fan(s)
Features
- Other
- Flooring: Carpet, Wood
- Has basement: No
- Has fireplace: No
Interior area
- Total interior livable area: 2,354 sqft
Video & virtual tour
Property
Parking
- Parking features: Driveway
Features
- Levels: One
- Stories: 1
- Pool features: None
Lot
- Size: 10,018 Square Feet
- Features: Other
Details
- Parcel number: 000000091523
Construction
Type & style
- Home type: SingleFamily
- Architectural style: Traditional,Detached
- Property subtype: Single Family Residence
Materials
- Foundation: Pillar/Post/Pier
- Roof: Composition,Shingle
Condition
- Year built: 1940
Utilities & green energy
- Sewer: Public Sewer
- Water: Public
- Utilities for property: Sewer Available, Water Available
Community & HOA
Community
- Subdivision: Fairview Add
HOA
- Has HOA: No
Location
- Region: Bonham
Financial & listing details
- Price per square foot: $37/sqft
- Tax assessed value: $121,570
- Annual tax amount: $2,321
- Date on market: 7/29/2026
- Cumulative days on market: 70 days
Estimated market value
Not available
Estimated sales range
Not available
Not available
Price history
| Date | Event | Price |
|---|---|---|
| 8/31/2026 | Price change | $88,000-12%$37/sqft |
Source: NTREIS #21343986 Report a problem | ||
| 7/29/2026 | Listed for sale | $100,000$42/sqft |
Source: NTREIS #21343986 Report a problem | ||
Public tax history
| Year | Property taxes | Tax assessment |
|---|---|---|
| 2025 | $2,163 -10.9% | $121,570 -2.9% |
| 2024 | $2,428 +0% | $125,190 +1.7% |
| 2023 | $2,428 | $123,140 +40.2% |
| 2022 | -- | $87,857 +10% |
| 2021 | $706 +5.6% | $79,870 +7.7% |
| 2020 | $669 +1.4% | $74,170 +1.9% |
| 2019 | $660 +3.6% | $72,800 -0.3% |
| 2018 | $637 | $72,988 +4.9% |
| 2017 | -- | $69,550 +1.5% |
| 2016 | -- | $68,520 +6.9% |
| 2015 | -- | $64,120 +3.3% |
| 2014 | -- | $62,070 +50.7% |
| 2012 | -- | $41,200 |
| 2011 | -- | -- |
| 2010 | -- | -- |
| 2009 | -- | -- |
| 2008 | -- | -- |
| 2007 | -- | $47,529 |
Find assessor info on the county website
Monthly payment
Est. payment
Payment breakdown
Explore the cost of this home by adjusting the details. Changes won't be saved.Climate risks
Neighborhood: 75418
Nearby schools
Schools provided by the listing agent
- Elementary: Finleyoate
- Middle: Rather
- High: Bonham
- District: Bonham ISD
Source: NTREIS. This data may not be complete. We recommend contacting the local school district to confirm school assignments for this home.


Similar homes
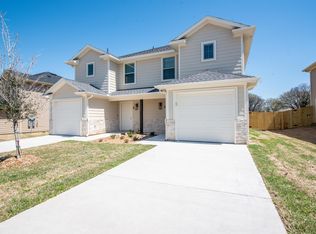
- $114,9993 bd2 ba1.1k sqft205 Graham Ave, Bonham, TX 75418For Sale
 MLS ID #21225038, Alejandra Y Silva. NTREIS
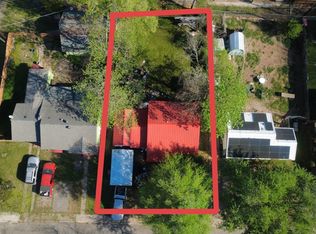
 - $49,0003 bd1 ba1.7k sqft401 W Evans Ave, Bonham, TX 75418For Sale
 MLS ID #21243301, Angel Titsworth. NTREIS
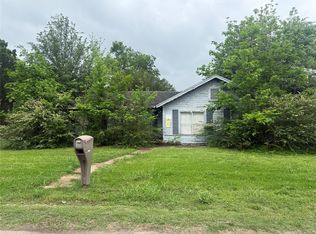
 - $125,0003 bd2 ba1.2k sqft803 E 14th St, Bonham, TX 75418For Sale
 MLS ID #21391753, Angelica Pena. NTREIS
 - $115,0003 bd2 ba1.5k sqft107 S Main St, Bonham, TX 75418Auction
 Xome
Xome
