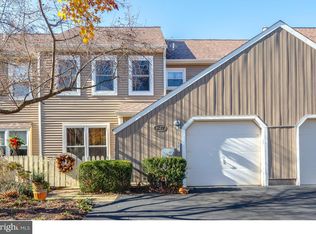
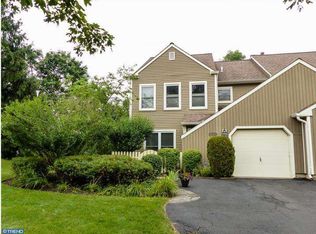
Pack your bags! This move-in ready townhome is located on a quiet cul-de-sac in the sought after Tanglewood community. Here you will enjoy maintenance-free living with great amenities, including outdoor pool and clubhouse, with lighted tennis/pickle ball courts. As you enter the home, you are greeted with Joyce windows installed in 2023 and attractive Cortec vinyl flooring throughout the first floor. The nice-sized living room leads to the dining area, where you will enjoy the ease of entertaining for those special occasions. From the dining area, enter the cozy family room with wood burning fireplace and ceiling fan with light. The family room opens to the eat-in kitchen, which features crisp white cabinetry, granite counters, pendant lighting, ceramic tile flooring and a nice-sized pantry. This open functional area is perfect for less formal entertaining and makes for great living space. Andersen sliding glass doors – installed 2019, lead to the private, fenced backyard, where you can enjoy the warmer months. There you will see beautiful pavers, stonework and garden beds, all installed in 2023. Completing the first floor is the powder room, laundry room and interior access to the one-car garage. Upstairs there are three nice-sized bedrooms, all with ceiling fans and two updated bathrooms. The spacious master bedroom features newer Andersen windows, installed the summer of 2019, ceiling fan with light – installed autumn of 2016, and a walk-in closet. The master bathroom was completely remodeled in 2018 and features a walk-in shower, with rain shower system, a handheld shower head, along with a soaking tub, cherry vanity with accenting granite top, and gorgeous built-in cherry cabinetry. The hall bathroom shower was updated in 2018. The second bedroom boasts newer Joyce windows installed in 2020, custom wooden blinds and ceiling fan and light with combo wall switch and remote. The smallest bedroom also has Joyce windows installed in 2020, custom wooden blinds and ceiling fan with light installed in 2018. Continuing to the third floor, the roomy loft features a Velux skylight installed 2016 and a very efficient 2023 Fujitsu ductless air conditioner/heater that has turned the loft into very livable space, which could easily be used as an additional bedroom. Speaking of air conditioning, the CENTRAL AC cooling the rest of the house is BRAND NEW. This lovely home is in the award-winning Pennsbury school district and is near shopping, major routes – I95, Route 1, trains to Philly and NYC, and is an easy commute to Princeton. Schedule your appointment today to see all this home has to offer! **Showings begin at open house on 6/29.**
Sold for $545,000
Zillow last checked:
Listing updated:
Bought with:
Anthony DiCicco, RS315362
Keller Williams Real Estate - Newtown
Source: Bright MLS,MLS#: PABU2094640
Price history
| Date | Event | Price |
|---|---|---|
| 9/2/2025 | Sold | $545,000-0.5%$236/sqft |
Source:  Bright MLS #PABU2094640 Report a problem Bright MLS #PABU2094640 Report a problem | ||
| 7/24/2025 | Contingent | $548,000$238/sqft |
Source: Bright MLS #PABU2094640 Report a problem | ||
| 7/23/2025 | Price change | $548,000-3.7%$238/sqft |
Source: Bright MLS #PABU2094640 Report a problem | ||
| 7/13/2025 | Price change | $569,000-1.7%$247/sqft |
Source: Bright MLS #PABU2094640 Report a problem | ||
| 6/29/2025 | Listed for sale | $579,000+78.2%$251/sqft |
Source: Bright MLS #PABU2094640 Report a problem | ||
| 8/3/2016 | Sold | $325,000+0%$141/sqft |
Source: Public Record Report a problem | ||
| 6/3/2016 | Pending sale | $324,900$141/sqft |
Source: BHHS Fox & Roach #6797683 Report a problem | ||
| 5/23/2016 | Listed for sale | $324,900+22.6%$141/sqft |
Source: BHHS Fox & Roach #6797683 Report a problem | ||
| 1/12/2004 | Sold | $265,000+73.2%$115/sqft |
Source: Public Record Report a problem | ||
| 7/8/1994 | Sold | $153,000$66/sqft |
Source: Public Record Report a problem | ||
Get a cash offer in 3 minutes
Find out how much your home could sell for in as little as 3 minutes with a no-obligation cash offer.
Estimated market value
$562,600
