Perfectly positioned on hole 14 of Copper Creek Golf Course, this stunning 4 bedroom, 3 bath ranch offers nearly 3000 sf of finished living space w/ sweeping golf course views & mature trees that provide exceptional privacy & serenity. The open-concept main level is ideal for everyday living & entertaining, featuring a split bedroom design, an oversized primary suite, & a spacious mudroom w/ laundry storage & drop zone. The kitchen showcases granite countertops, tile backsplash, & included appliances, flowing effortlessly into the generous living room w/ a gas fireplace. Custom blinds add a refined touch throughout.
A bright sunroom added in 2024 with Gerkin windows opens to a newly built composite deck, perfect for morning coffee or sunset views over the fairway. The finished lower level includes a large family room w/ a second fireplace, wet bar w/ space for a pool table, 4th bedroom & bath, & an oversized storage room. A heated wood shop with double exterior doors offers incredible flexibility & could easily accommodate a golf cart or riding mower. Outside, enjoy stamped concrete surrounding a hot tub (negotiable)firepit, low-maintenance landscaping. Updates include new HVAC 2025, radon mitigation, polyaspartic garage flooring with a 15-year warranty, a golf simulator in the garage (Retractable Golf Simulator enclosure and projector), stamped concrete patio, Irrigation system.
A rare opportunity for golf course living with thoughtful upgrades and versatile spaces
Sold for $506,000
$506,000
1626 Lakeview Dr, Pleasant Hill, IA 50327
4beds
1,871sqft
Single Family Residence
Built in 2012
0.32 Acres Lot
$506,100 Zestimate®
$270/sqft
$2,495 Estimated rent
Home value
$506,100
$481,000 - $531,000
$2,495/mo
Zestimate® history
Owner options
List your home for rent
$2,495/mo
Rent Zestimate®
Find your next renter with Zillow Rental Manager. Plus, with online applications, you can quickly screen prospective tenants – for free.
$2,495/mo
Rent Zestimate®
Refinance and save
$3,474/mo
Est. payment
Refinancing to a lower rate could help reduce your monthly payments and save thousands over the life of the loan.
$3,474/mo
Est. payment
Explore your selling options
Work with a Zillow partner agent
Leverage their expertise and Zillow's premium Showcase listings to get your home seen by more buyers.
Get startedList with your own agent
Get your home in front of millions of buyers by listing it on Zillow.
Learn how to do itSell it yourself
Take full control of how buyers see your home on Zillow by listing For Sale by Owner (FSBO).
List your homeWhat's special
Hot tubIncluded appliancesSweeping golf course viewsSplit bedroom designKitchen showcases granite countertopsTile backsplashOversized primary suite
Zillow last checked:
Listing updated:
Listed by:
Kathy Swanson (515)778-3638,
RE/MAX Concepts
Bought with:
Michelle Hanson
RE/MAX Concepts
Source: DMMLS,MLS#: 733974 Originating MLS: Des Moines Area Association of REALTORS
Originating MLS: Des Moines Area Association of REALTORSFacts & features
Interior
Bedrooms & bathrooms
- Bedrooms: 4
- Bathrooms: 3
- Full bathrooms: 3
- Main level bedrooms: 3
Heating
- Forced Air, Gas, Natural Gas
Cooling
- Central Air
Appliances
- Included: Dryer, Dishwasher, Microwave, Refrigerator, Stove, Washer
- Laundry: Main Level
Features
- Wet Bar, Dining Area, Separate/Formal Dining Room, Eat-in Kitchen, Cable TV, Window Treatments
- Flooring: Carpet, Hardwood, Tile
- Basement: Finished,Walk-Out Access
- Number of fireplaces: 2
- Fireplace features: Gas, Vented
Interior area
- Total structure area: 1,871
- Total interior livable area: 1,871 sqft
- Finished area below ground: 1,049
Property
Parking
- Total spaces: 3
- Parking features: Attached, Garage, Three Car Garage
- Attached garage spaces: 3
Features
- Stories: 1
- Patio & porch: Deck
- Exterior features: Deck, Fire Pit, Hot Tub/Spa
- Has spa: Yes
Lot
- Size: 0.32 Acres
- Features: Rectangular Lot
Details
- Parcel number: 22100153276013
- Zoning: R
Construction
Type & style
- Home type: SingleFamily
- Architectural style: Ranch
- Property subtype: Single Family Residence
Materials
- Cement Siding
- Foundation: Poured
- Roof: Asphalt,Shingle
Condition
- Year built: 2012
Utilities & green energy
- Sewer: Public Sewer
- Water: Public
Community & HOA
Community
- Security: Smoke Detector(s)
HOA
- Has HOA: Yes
- HOA fee: $90 annually
- HOA name: Copper Creek
- Second HOA name: Copper Creek HOA
Location
- Region: Pleasant Hill
Financial & listing details
- Price per square foot: $270/sqft
- Tax assessed value: $464,300
- Annual tax amount: $7,794
- Date on market: 2/6/2026
- Cumulative days on market: 28 days
- Listing terms: Cash,Conventional,Contract,FHA,VA Loan
- Road surface type: Concrete
Price history
| Date | Event | Price |
|---|---|---|
| 5/7/2026 | Sold | $506,000-0.8%$270/sqft |
Source:  DMMLS #733974 Report a problem DMMLS #733974 Report a problem | ||
| 3/6/2026 | Pending sale | $510,000$273/sqft |
Source: DMMLS #733974 Report a problem | ||
| 3/1/2026 | Price change | $510,000-1.9%$273/sqft |
Source: DMMLS #733974 Report a problem | ||
| 2/6/2026 | Listed for sale | $520,000+62.1%$278/sqft |
Source: DMMLS #733974 Report a problem | ||
| 1/27/2015 | Sold | $320,844+2.7%$171/sqft |
Source: DMMLS #413288 Report a problem | ||
| 10/8/2014 | Price change | $312,400-0.8%$167/sqft |
Source: Iowa Realty Co., Inc. #413288 Report a problem | ||
| 6/3/2014 | Price change | $314,900-0.9%$168/sqft |
Source: Iowa Realty Co., Inc. #413288 Report a problem | ||
| 2/19/2014 | Price change | $317,900-1.7%$170/sqft |
Source: Iowa Realty Co., Inc. #413288 Report a problem | ||
| 12/7/2013 | Price change | $323,399-0.2%$173/sqft |
Source: Iowa Realty Co., Inc. #413288 Report a problem | ||
| 3/1/2013 | Listed for sale | $323,900$173/sqft |
Source: Iowa Realty Co., Inc. #413288 Report a problem | ||
Public tax history
| Year | Property taxes | Tax assessment |
|---|---|---|
| 2025 | $7,462 +7.1% | $464,300 +8.6% |
| 2024 | $6,970 -1.5% | $427,600 +4.6% |
| 2023 | $7,078 +1.2% | $408,900 +16.7% |
| 2022 | $6,994 -4.1% | $350,300 |
| 2021 | $7,290 +1.7% | $350,300 +0.9% |
| 2020 | $7,170 +5% | $347,100 |
| 2019 | $6,830 +13.3% | $347,100 -1.5% |
| 2018 | $6,026 | $352,400 |
| 2017 | $6,026 +51.6% | $352,400 +12.4% |
| 2016 | $3,976 | $313,400 -1.8% |
| 2015 | $3,976 +154.9% | $319,000 +1.6% |
| 2014 | $1,560 | $314,000 +292% |
| 2013 | -- | $80,100 +114328.6% |
| 2012 | -- | $70 -99.9% |
| 2011 | -- | $58,100 -11.8% |
| 2010 | -- | $65,900 +94042.9% |
| 2009 | -- | $70 |
| 2008 | -- | $70 |
| 2007 | -- | $70 |
Find assessor info on the county website
Neighborhood: 50327
Nearby homes
- $460,1004 bd3 ba2.6k sqft1622 Lakeview Dr, Pleasant Hill, IA 50327Off Market

- $450,7004 bd3 ba1.8k sqft1630 Lakeview Dr, Pleasant Hill, IA 50327Off Market
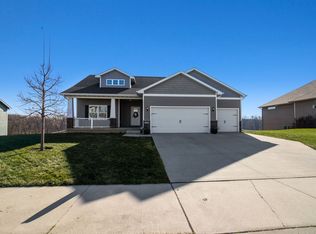
- $363,5004 bd3 ba1.7k sqft1627 Lakeview Dr, Pleasant Hill, IA 50327Off Market
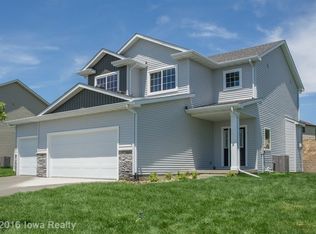
- $447,5004 bd3 ba2.7k sqft1623 Lakeview Dr, Pleasant Hill, IA 50327Off Market

- $614,2002 bd3 ba2.7k sqft1634 Lakeview Dr, Pleasant Hill, IA 50327Off Market
- $532,0004 bd-- ba2.9k sqft1618 Lakeview Dr, Pleasant Hill, IA 50327Off Market
- $419,0004 bd3 ba2.4k sqft1631 Lakeview Dr, Pleasant Hill, IA 50327Off Market
- $401,0004 bd3 ba2.4k sqft1619 Lakeview Dr, Pleasant Hill, IA 50327Off Market
Nearby schools
GreatSchools rating
- 5/10Clay Elementary SchoolGrades: PK-5Distance: 2.4 mi
- 5/10Southeast Polk Junior High SchoolGrades: 8-9Distance: 3.7 mi
- 8/10Southeast Polk High SchoolGrades: 10-12Distance: 3.3 mi
Schools provided by the listing agent
- District: Southeast Polk
Source: DMMLS. This data may not be complete. We recommend contacting the local school district to confirm school assignments for this home.


Get pre-qualified for a loan
At Zillow Home Loans, we can pre-qualify you in as little as 5 minutes with no impact to your credit score.An equal housing lender. NMLS #10287.
Sell for more on Zillow
Get a Zillow Showcase℠ listing at no additional cost and you could sell for .
$506,100
2% more
+$10,122
With Zillow Showcase(estimated)
$516,222
- Iowa
- Polk County
- Pleasant Hill
- 50327
- 1626 Lakeview Dr
Nearby cities
Nearby zip codes
Other Pleasant Hill Topics
