Welcome Home to this stunning brand-new construction in the heart of Lincoln Park! Offering 5 spacious bedrooms and 4 full bathrooms, this exceptional home combines modern design, luxury finishes, and thoughtful functionality. Step inside to an expansive open-concept main level, where the bright and inviting living area flows seamlessly into a beautifully designed kitchen—perfect for entertaining, family gatherings, and everyday living.
The second floor features three generously sized bedrooms, two full bathrooms, and a spacious walk-in laundry room for added convenience. The fully finished basement provides even more living space, complete with a large egress window, an additional bedroom, and a private en-suite bathroom—ideal for guests, extended family, or a private retreat. This is a rare opportunity to own a brand-new home in one of Lincoln Park’s most desirable locations. Don’t miss your chance to make it yours! Schedule your private showing today!
Home under 24 hour surveillance, Agents to verify all measurements and information
Sold for $330,000
$330,000
1626 Marion Ave, Lincoln Park, MI 48146
5beds
3,010sqft
Single Family Residence
Built in 2026
4,791 Square Feet Lot
$-- Zestimate®
$110/sqft
$3,235 Estimated rent
Home value
Not available
Estimated sales range
Not available
$3,235/mo
Zestimate® history
Owner options
List your home for rent
$3,235/mo
Rent Zestimate®
Find your next renter with Zillow Rental Manager. Plus, with online applications, you can quickly screen prospective tenants – for free.
$3,235/mo
Rent Zestimate®
Refinance and save
$2,309/mo
Est. payment
Refinancing to a lower rate could help reduce your monthly payments and save thousands over the life of the loan.
$2,309/mo
Est. payment
Explore your selling options
Work with a Zillow partner agent
Leverage their expertise and Zillow's premium Showcase listings to get your home seen by more buyers.
Get startedList with your own agent
Get your home in front of millions of buyers by listing it on Zillow.
Learn how to do itSell it yourself
Take full control of how buyers see your home on Zillow by listing For Sale by Owner (FSBO).
List your homeWhat's special
Zillow last checked:
Listing updated:
Listed by:
Joseph Kubas 734-904-6758,
RE/MAX Innovation
Bought with:
Matthew Berney, 6501386580
Quest Realty LLC
Source: Realcomp II,MLS#: 20261055182
Facts & features
Interior
Bedrooms & bathrooms
- Bedrooms: 5
- Bathrooms: 4
- Full bathrooms: 4
Primary bedroom
- Level: Second
- Area: 156
- Dimensions: 13 X 12
Bedroom
- Level: Entry
- Area: 143
- Dimensions: 13 X 11
Bedroom
- Level: Second
- Area: 144
- Dimensions: 12 X 12
Bedroom
- Level: Second
- Area: 120
- Dimensions: 10 X 12
Bedroom
- Level: Basement
- Area: 168
- Dimensions: 12 X 14
Other
- Level: Entry
- Area: 120
- Dimensions: 10 X 12
Other
- Level: Second
- Area: 56
- Dimensions: 8 X 7
Other
- Level: Second
- Area: 72
- Dimensions: 9 X 8
Other
- Level: Second
- Area: 130
- Dimensions: 10 X 13
Family room
- Level: Entry
- Area: 345
- Dimensions: 23 X 15
Flex room
- Level: Basement
- Area: 234
- Dimensions: 18 X 13
Kitchen
- Level: Entry
- Area: 156
- Dimensions: 12 X 13
Heating
- Forced Air, Natural Gas
Appliances
- Included: Dishwasher, Disposal, Exhaust Fan, Gas Cooktop, Microwave
Features
- Basement: Finished,Full
- Has fireplace: No
Interior area
- Total interior livable area: 3,010 sqft
- Finished area above ground: 2,035
- Finished area below ground: 975
Property
Parking
- Total spaces: 1.5
- Parking features: Oneand Half Car Garage, Detached
- Garage spaces: 1.5
Features
- Levels: Two
- Stories: 2
- Entry location: GroundLevelwSteps
- Patio & porch: Covered, Deck
- Pool features: None
Lot
- Size: 4,791 Square Feet
- Dimensions: 45 x 107
Details
- Parcel number: 45007020014002
- Special conditions: Short Sale No,Standard
Construction
Type & style
- Home type: SingleFamily
- Architectural style: Traditional
- Property subtype: Single Family Residence
Materials
- Vinyl Siding
- Foundation: Basement, Block
- Roof: Asphalt
Condition
- New construction: No
- Year built: 2026
Utilities & green energy
- Electric: Circuit Breakers
- Sewer: Public Sewer
- Water: Public
- Utilities for property: Underground Utilities
Community & HOA
Community
- Subdivision: MARION MANOR SUB
HOA
- Has HOA: No
Location
- Region: Lincoln Park
Financial & listing details
- Price per square foot: $110/sqft
- Tax assessed value: $15,326
- Annual tax amount: $1,096
- Date on market: 7/18/2026
- Cumulative days on market: 4 days
- Listing agreement: Exclusive Right To Sell
- Listing terms: Cash,Conventional,FHA,Va Loan
Price history
| Date | Event | Price |
|---|---|---|
| 8/7/2026 | Sold | $330,000+0%$110/sqft |
Source:  Realcomp II #20261055182 Report a problem Realcomp II #20261055182 Report a problem | ||
| 7/30/2026 | Pending sale | $329,999$110/sqft |
Source: Realcomp II #20261055182 Report a problem | ||
| 7/18/2026 | Listed for sale | $329,999+842.9%$110/sqft |
Source: Realcomp II #20261055182 Report a problem | ||
| 3/13/2025 | Sold | $35,000-10.3%$12/sqft |
Source: Realcomp II #20250010670 Report a problem | ||
| 3/13/2025 | Pending sale | $39,000$13/sqft |
Source: Realcomp II #20250010670 Report a problem | ||
| 2/20/2025 | Listed for sale | $39,000+11.4%$13/sqft |
Source: Realcomp II #20250010670 Report a problem | ||
| 1/29/2025 | Listing removed | $35,000$12/sqft |
Source:  MichRIC #24063711 Report a problem MichRIC #24063711 Report a problem | ||
| 12/21/2024 | Listed for sale | $35,000+45.2%$12/sqft |
Source: MichRIC #24063711 Report a problem | ||
| 2/6/2015 | Sold | $24,100-7.3%$8/sqft |
Source: Public Record Report a problem | ||
| 1/1/2015 | Pending sale | $26,000$9/sqft |
Source: RE/MAX PROPERTIES, TRENTON #31220765 Report a problem | ||
| 11/7/2014 | Listed for sale | $26,000+20.9%$9/sqft |
Source: RE/MAX Properties #214113394 Report a problem | ||
| 6/12/2011 | Listing removed | $21,500$7/sqft |
Source: Keller Williams - Livonia Market Center #210079892 Report a problem | ||
| 11/24/2010 | Price change | $21,500-14%$7/sqft |
Source: KELLER WILLIAMS LIV MKT CNTR #210079892 Report a problem | ||
| 11/1/2010 | Price change | $25,000-16.7%$8/sqft |
Source: KELLER WILLIAMS LIV MKT CNTR #210079892 Report a problem | ||
| 9/3/2010 | Price change | $30,000-14.3%$10/sqft |
Source: Keller Williams - Livonia #210079892 Report a problem | ||
| 8/14/2010 | Price change | $35,000-12.5%$12/sqft |
Source: Keller Williams Realty #210079892 Report a problem | ||
| 7/17/2010 | Listed for sale | $40,000-47.7%$13/sqft |
Source: KELLER WILLIAMS LIV MKT CNTR #210079892 Report a problem | ||
| 12/16/1999 | Sold | $76,500$25/sqft |
Source: Public Record Report a problem | ||
Public tax history
| Year | Property taxes | Tax assessment |
|---|---|---|
| 2025 | -- | $57,700 +16.6% |
| 2024 | -- | $49,500 +18.1% |
| 2023 | -- | $41,900 +13.9% |
| 2022 | -- | $36,800 +11.5% |
| 2021 | -- | $33,000 |
| 2020 | $1,287 | $33,000 +24.5% |
| 2019 | -- | $26,500 +17.3% |
| 2018 | -- | $22,600 |
| 2017 | -- | $22,600 -0.4% |
| 2016 | $1,709 | $22,700 +1.8% |
| 2015 | $1,709 -30.8% | $22,300 -9.7% |
| 2013 | $2,470 +44.5% | $24,700 -3.1% |
| 2012 | $1,709 | $25,500 -25.9% |
| 2010 | -- | $34,400 -18.1% |
| 2009 | -- | $42,000 -8.9% |
| 2008 | -- | $46,100 +17.6% |
| 2007 | -- | $39,200 +5.7% |
| 2005 | $1,307 | $37,100 +3.1% |
| 2003 | -- | $36,000 +51.7% |
| 2001 | -- | $23,736 +3.2% |
| 2000 | $1,153 | $23,000 |
Find assessor info on the county website
Neighborhood: 48146
Nearby homes
- $100,0002 bd1 ba750 sqft1622 Marion Ave, Lincoln Park, MI 48146Off Market
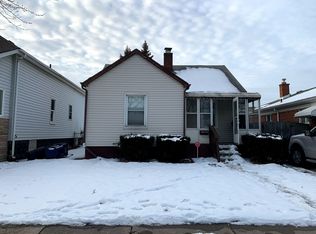
- $147,500-- bd1 ba912 sqft1616 Marion Ave, Lincoln Park, MI 48146Off Market
- $148,300-- bd1 ba1k sqft1658 Marion Ave, Lincoln Park, MI 48146Off Market
- $136,700-- bd1 ba1.2k sqft1612 Marion Ave, Lincoln Park, MI 48146Off Market
- $136,3003 bd1 ba1k sqft1657 Ferris Ave, Lincoln Park, MI 48146Off Market
- $125,200-- bd1 ba992 sqft1619 Ferris Ave, Lincoln Park, MI 48146Off Market
- $188,0003 bd2 ba1.3k sqft1625 Marion Ave, Lincoln Park, MI 48146Off Market
- $129,0004 bd1 ba920 sqft1664 Marion Ave, Lincoln Park, MI 48146Off Market
Nearby schools
GreatSchools rating
- 4/10Raupp SchoolGrades: PK-5Distance: 0.3 mi
- 5/10Lincoln Park Middle SchoolGrades: 6-8Distance: 0.9 mi
- 5/10Lincoln Park High SchoolGrades: 9-12Distance: 1 mi


Get pre-qualified for a loan
At Zillow Home Loans, we can pre-qualify you in as little as 5 minutes with no impact to your credit score.An equal housing lender. NMLS #10287.
- Michigan
- Wayne County
- Lincoln Park
- 48146
- 1626 Marion Ave
Nearby cities
Nearby zip codes
Other Lincoln Park Topics
