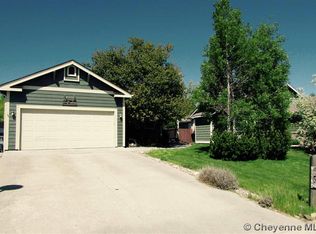
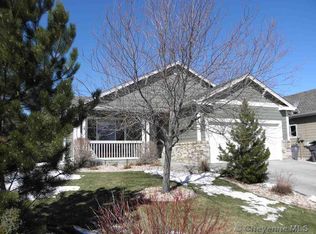
Freshly painted and designed for both everyday comfort and easy entertaining, this four-bedroom, three-bathroom ranch-style home offers an inviting blend of space, style, and convenience. The well-planned interior features multiple living and gathering areas, providing plenty of room to relax, host family and friends, or create spaces that fit your lifestyle. The expansive, low-maintenance backyard extends the living space outdoors with a generous patio ideal for al fresco dining, summer barbecues, celebrations, or quiet evenings at home. A dedicated dog run adds convenience for pet owners while keeping the backyard open and enjoyable. Additional highlights include new kitchen appliances and windows backed by a lifetime warranty. Located in a fabulous neighborhood within walking distance of Sun Valley Park, this welcoming home offers comfortable living, polished finishes, and space to truly make your own.
Pending
$455,000
1626 Meadow Dr, Cheyenne, WY 82001
4beds
2,436sqft
City Residential, Residential
Built in 2004
6,098 Square Feet Lot
$453,500 Zestimate®
$187/sqft
$-- HOA
What's special
Well-planned interiorDedicated dog runExpansive low-maintenance backyardNew kitchen appliances
- 19 days |
- 338 |
- 22 |
Zillow last checked:
Listing updated:
Listed by:
Dane Barrett 307-214-9467,
Frontier Home and Ranch Real Estate
Source: Cheyenne BOR,MLS#: 101635
Facts & features
Interior
Bedrooms & bathrooms
- Bedrooms: 4
- Bathrooms: 3
- Full bathrooms: 3
- Main level bathrooms: 2
Primary bedroom
- Level: Main
- Area: 165
- Dimensions: 15 x 11
Bedroom 2
- Level: Main
- Area: 90
- Dimensions: 10 x 9
Bedroom 3
- Level: Main
- Area: 110
- Dimensions: 11 x 10
Bedroom 4
- Level: Basement
- Area: 180
- Dimensions: 15 x 12
Bathroom 1
- Features: Full
- Level: Main
Bathroom 2
- Features: Full
- Level: Main
Bathroom 3
- Features: Full
- Level: Basement
Dining room
- Level: Main
- Area: 210
- Dimensions: 15 x 14
Kitchen
- Level: Main
- Area: 121
- Dimensions: 11 x 11
Living room
- Level: Main
- Area: 135
- Dimensions: 15 x 9
Basement
- Area: 1218
Heating
- Forced Air, Natural Gas
Cooling
- Central Air
Appliances
- Laundry: In Basement
Features
- Basement: Partially Finished
- Has fireplace: No
- Fireplace features: None
Interior area
- Total structure area: 2,436
- Total interior livable area: 2,436 sqft
- Finished area above ground: 1,218
Property
Parking
- Total spaces: 2
- Parking features: 2 Car Attached
- Attached garage spaces: 2
Accessibility
- Accessibility features: None
Features
- Patio & porch: Patio
- Exterior features: Dog Run, Sprinkler System
Lot
- Size: 6,098 Square Feet
- Dimensions: 6067
Details
- Parcel number: 14663521900500
Construction
Type & style
- Home type: SingleFamily
- Architectural style: Ranch
- Property subtype: City Residential, Residential
Materials
- Wood/Hardboard
- Foundation: Basement
- Roof: Composition/Asphalt
Condition
- New construction: No
- Year built: 2004
Utilities & green energy
- Electric: Black Hills Energy
- Gas: Black Hills Energy
- Sewer: City Sewer
- Water: Public
Community & HOA
Community
- Subdivision: Sunrise Estates
HOA
- Services included: None
Location
- Region: Cheyenne
Financial & listing details
- Price per square foot: $187/sqft
- Tax assessed value: $238,898
- Annual tax amount: $2,169
- Price range: $455K - $455K
- Date on market: 8/2/2026
- Listing agreement: N
- Listing terms: Cash,Conventional,FHA,VA Loan
- Exclusions: N
Estimated market value
Zestimate®
$453,500
Estimated sales range
$431,000 - $476,000
Rent Zestimate®
$2,801/mo
Price history
| Date | Event | Price |
|---|---|---|
| 8/6/2026 | Pending sale | $455,000$187/sqft |
Source: | ||
| 8/2/2026 | Listed for sale | $455,000-2.2%$187/sqft |
Source: | ||
| 8/2/2026 | Listing removed | $465,000$191/sqft |
Source: | ||
| 7/16/2026 | Listed for sale | $465,000+93.8%$191/sqft |
Source: | ||
| 2/23/2012 | Listing removed | $240,000$99/sqft |
Source: CENTURY 21 Bell Real Estate #49396 Report a problem | ||
| 11/5/2011 | Price change | $240,000-3.6%$99/sqft |
Source: CENTURY 21 Bell Real Estate #49396 Report a problem | ||
| 9/13/2011 | Listed for sale | $249,000$102/sqft |
Source: Linda Weppner #49396 Report a problem | ||
| 12/15/2009 | Sold | -- |
Source: | ||
Public tax history
| Year | Property taxes | Tax assessment |
|---|---|---|
| 2025 | $1,178 -43.5% | $22,696 -23% |
| 2024 | $2,084 +0.6% | $29,474 +0.6% |
| 2023 | $2,072 +2.7% | $29,307 +4.8% |
| 2022 | $2,018 +11.2% | $27,960 +11.4% |
| 2021 | $1,815 +5.5% | $25,091 +5.2% |
| 2020 | $1,720 +8.2% | $23,844 +8.3% |
| 2019 | $1,590 +3.9% | $22,018 +3% |
| 2018 | $1,529 +4.9% | $21,383 +5.8% |
| 2017 | $1,458 +7.1% | $20,208 +7.1% |
| 2016 | $1,362 | $18,867 +4.8% |
| 2015 | $1,362 +4.9% | $17,998 +0.7% |
| 2014 | $1,299 | $17,872 +2.1% |
| 2013 | -- | $17,497 +2% |
| 2012 | -- | $17,152 +1.4% |
| 2011 | -- | $16,915 -2.9% |
| 2010 | -- | $17,419 +1.7% |
| 2009 | -- | $17,128 +22.9% |
| 2005 | -- | $13,939 +741.7% |
| 2004 | -- | $1,656 |
Find assessor info on the county website
Monthly payment
Est. payment
Payment breakdown
Explore the cost of this home by adjusting the details. Changes won't be saved.Climate risks
Neighborhood: 82001
Nearby schools
GreatSchools rating
- 5/10Sunrise Elementary SchoolGrades: K-6Distance: 0.3 mi
- 2/10Johnson Junior High SchoolGrades: 7-8Distance: 4.5 mi
- 2/10South High SchoolGrades: 9-12Distance: 4.5 mi
- $414,1004 bd3 ba2.3k sqft1702 Meadow Dr, Cheyenne, WY 82001Off Market
Save 
- $395,0003 bd2 ba2.2k sqft1620 Meadow Dr, Cheyenne, WY 82001Off Market
Save - $391,800-- bd3 ba1.2k sqft1733 Gettysburg Dr, Cheyenne, WY 82001Off Market
Save - $465,8004 bd3 ba2.8k sqft1708 Meadow Dr, Cheyenne, WY 82001Off Market
Save 
- $420,100-- bd3 ba1.4k sqft1614 Meadow Dr, Cheyenne, WY 82001Off Market
Save - $465,0003 bd3 ba2.8k sqft1805 Gettysburg Dr, Cheyenne, WY 82001Off Market
Save - $459,7004 bd4 ba2.6k sqft1727 Gettysburg Dr, Cheyenne, WY 82001Off Market
Save - $432,5003 bd4 ba2.2k sqft1811 Gettysburg Dr, Cheyenne, WY 82001Off Market
Save
A local agent can set up tours, give advice and negotiate with sellers.