Welcome to this charming single-family home offering 3,436 finished square feet in a highly desirable Vienna location, just minutes to Wolf Trap. Set on a private lot backing to trees, this home combines space, function, and a peaceful setting. **Recently redistricted to Madison High School. The main level features hardwood flooring throughout and a flexible, well-designed layout. At the front of the home, a separate room offers the perfect space for a home office, study, or music room. A standout feature is the extended main level addition, offering a light-filled living space with a large picture window that frames the treed setting—creating a bright, inviting area for everyday living or entertaining. The kitchen is well-appointed with granite countertops, stainless steel appliances, tile backsplash, and a breakfast nook. A separate dining room provides space for more formal gatherings. Upstairs, hardwood floors continue throughout. The primary suite is a true standout with generous space, a custom walk-in closet, and a beautifully updated bath with dual vanities, soaking tub, and separate shower. Three additional bedrooms and an updated hall bath complete the upper level. The walk-out lower level offers great flexibility with a large recreation room, a fifth bedroom, and a full bath—ideal for guests, an au pair, or home office. There is also excellent storage space. Outside, enjoy a fenced rear yard backing to trees, along with a rear deck and a screened-in porch—accessible from both the charming front porch and the deck—offering multiple spaces to relax or entertain in a private, natural setting. Additional highlights include hardwood flooring on the main and upper levels, wood laminate flooring in the lower level, and updated bathrooms throughout. The location is exceptional—just minutes to Wolf Trap National Park for the Performing Arts, with easy access to outdoor concerts, trails, and year-round events. You’re also within walking distance to the Spring Hill Metro and just minutes to Tysons Corner, offering world-class shopping, dining, and everyday conveniences, along with an easy commute into Arlington and DC. This home has been thoughtfully updated and expanded over the years. Major additions include a family room addition in 2003, a full kitchen and basement renovation in 2010, a bedroom, bathroom, and walk-in closet addition in 2012, and a porch addition completed in 2017. More recent improvements in 2026 include a new roof, washer and dryer replacement, interior painting, duct cleaning, and a chimney sweep. Key systems and appliances have also been updated, including the HVAC and water heater in 2024, refrigerator in 2024, and dishwasher in 2020. The 2010 renovation included updates to the kitchen and bathrooms, along with the addition of crown molding, recessed lighting, new vinyl siding, and replacement windows.
Sold for $1,300,000
$1,300,000
1626 Montmorency Dr, Vienna, VA 22182
4beds
3,436sqft
Single Family Residence
Built in 1982
0.37 Acres Lot
$1,300,500 Zestimate®
$378/sqft
$4,907 Estimated rent
Home value
$1,300,500
$1.22M - $1.38M
$4,907/mo
Zestimate® history
Owner options
List your home for rent
$4,907/mo
Rent Zestimate®
Find your next renter with Zillow Rental Manager. Plus, with online applications, you can quickly screen prospective tenants – for free.
$4,907/mo
Rent Zestimate®
Refinance and save
$8,127/mo
Est. payment
Refinancing to a lower rate could help reduce your monthly payments and save thousands over the life of the loan.
$8,127/mo
Est. payment
Explore your selling options
Work with a Zillow partner agent
Leverage their expertise and Zillow's premium Showcase listings to get your home seen by more buyers.
Get startedList with your own agent
Get your home in front of millions of buyers by listing it on Zillow.
Learn how to do itSell it yourself
Take full control of how buyers see your home on Zillow by listing For Sale by Owner (FSBO).
List your homeWhat's special
Updated hall bathNew vinyl sidingExtended main level additionUpdated bathrooms throughoutRecessed lightingFlexible well-designed layoutCharming front porch
Zillow last checked:
Listing updated:
Listed by:
Marnie Schaar 703-509-3107,
Compass
Bought with:
Yon Chung, 0225238092
Samson Properties
Source: Bright MLS,MLS#: VAFX2309228
Facts & features
Interior
Bedrooms & bathrooms
- Bedrooms: 4
- Bathrooms: 4
- Full bathrooms: 3
- 1/2 bathrooms: 1
- Main level bathrooms: 1
Rooms
- Room types: Living Room, Dining Room, Primary Bedroom, Bedroom 2, Bedroom 3, Bedroom 4, Kitchen, Family Room, Den, Breakfast Room, Laundry, Storage Room, Utility Room, Bathroom 2, Bathroom 3, Primary Bathroom, Half Bath
Primary bedroom
- Features: Flooring - HardWood, Attached Bathroom, Ceiling Fan(s), Lighting - Ceiling, Primary Bedroom - Dressing Area, Walk-In Closet(s), Window Treatments
- Level: Upper
- Area: 374 Square Feet
- Dimensions: 17 X 22
Bedroom 2
- Features: Flooring - HardWood, Ceiling Fan(s)
- Level: Upper
- Area: 132 Square Feet
- Dimensions: 11 X 12
Bedroom 3
- Features: Flooring - HardWood, Ceiling Fan(s)
- Level: Upper
- Area: 168 Square Feet
- Dimensions: 14 X 12
Bedroom 4
- Features: Flooring - HardWood, Ceiling Fan(s)
- Level: Upper
- Area: 90 Square Feet
- Dimensions: 9 X 10
Primary bathroom
- Features: Soaking Tub, Bathroom - Walk-In Shower, Double Sink, Flooring - Ceramic Tile
- Level: Upper
- Area: 96 Square Feet
- Dimensions: 12 X 8
Bathroom 2
- Features: Flooring - Ceramic Tile, Bathroom - Walk-In Shower
- Level: Upper
- Area: 35 Square Feet
- Dimensions: 5 X 7
Bathroom 3
- Features: Flooring - Ceramic Tile
- Level: Lower
- Area: 48 Square Feet
- Dimensions: 6 X 8
Breakfast room
- Features: Flooring - HardWood
- Level: Main
- Area: 136 Square Feet
- Dimensions: 17 X 8
Den
- Features: Flooring - Luxury Vinyl Plank
- Level: Lower
- Area: 168 Square Feet
- Dimensions: 14 X 12
Dining room
- Features: Flooring - HardWood
- Level: Main
- Area: 168 Square Feet
- Dimensions: 14 X 12
Family room
- Features: Flooring - Luxury Vinyl Plank, Built-in Features
- Level: Lower
- Area: 1075 Square Feet
- Dimensions: 25 X 43
Family room
- Features: Fireplace - Wood Burning, Flooring - HardWood
- Level: Main
- Area: 567 Square Feet
- Dimensions: 27 X 21
Half bath
- Level: Main
- Area: 24 Square Feet
- Dimensions: 4 X 6
Kitchen
- Features: Flooring - HardWood, Kitchen - Gas Cooking, Granite Counters
- Level: Main
- Area: 154 Square Feet
- Dimensions: 11 X 14
Laundry
- Features: Flooring - HardWood
- Level: Main
- Area: 18 Square Feet
- Dimensions: 6 X 3
Living room
- Features: Flooring - HardWood
- Level: Main
- Area: 216 Square Feet
- Dimensions: 12 X 18
Storage room
- Level: Lower
- Area: 24 Square Feet
- Dimensions: 8 X 3
Storage room
- Level: Lower
- Area: 210 Square Feet
- Dimensions: 10 X 21
Utility room
- Level: Lower
- Area: 14 Square Feet
- Dimensions: 7 X 2
Heating
- Forced Air, Natural Gas
Cooling
- Attic Fan, Central Air, Electric
Appliances
- Included: Dishwasher, Disposal, Dryer, Exhaust Fan, Ice Maker, Double Oven, Refrigerator, Washer, Cooktop, Extra Refrigerator/Freezer, Range Hood, Stainless Steel Appliance(s), Gas Water Heater
- Laundry: Dryer In Unit, Has Laundry, Main Level, Washer In Unit, Laundry Room
Features
- Breakfast Area, Dining Area, Primary Bath(s), Soaking Tub, Bathroom - Walk-In Shower, Ceiling Fan(s), Crown Molding, Family Room Off Kitchen, Recessed Lighting, Upgraded Countertops, Walk-In Closet(s), Dry Wall
- Flooring: Hardwood, Laminate, Wood
- Doors: Six Panel
- Windows: Bay/Bow, Energy Efficient, Double Hung, Replacement, Screens, Vinyl Clad
- Basement: Rear Entrance,Full,Finished,Walk-Out Access
- Number of fireplaces: 1
- Fireplace features: Screen, Wood Burning
Interior area
- Total structure area: 3,601
- Total interior livable area: 3,436 sqft
- Finished area above ground: 2,485
- Finished area below ground: 951
Property
Parking
- Total spaces: 6
- Parking features: Garage Door Opener, Concrete, Attached, Driveway
- Attached garage spaces: 2
- Uncovered spaces: 4
Accessibility
- Accessibility features: None
Features
- Levels: Three
- Stories: 3
- Patio & porch: Deck, Patio, Screened, Wrap Around
- Exterior features: Sidewalks
- Pool features: None
- Fencing: Back Yard
- Has view: Yes
- View description: Garden, Scenic Vista, Trees/Woods
Lot
- Size: 0.37 Acres
- Features: Backs - Parkland, Premium, Wooded
Details
- Additional structures: Above Grade, Below Grade
- Parcel number: 0284 26 0025
- Zoning: 120
- Special conditions: Standard
Construction
Type & style
- Home type: SingleFamily
- Architectural style: Colonial
- Property subtype: Single Family Residence
Materials
- Vinyl Siding
- Foundation: Slab
- Roof: Asphalt
Condition
- Excellent
- New construction: No
- Year built: 1982
Details
- Builder model: CUSTOM
Utilities & green energy
- Sewer: Public Sewer
- Water: Public
- Utilities for property: Cable Available, Natural Gas Available, Electricity Available, Sewer Available, Water Available
Community & HOA
Community
- Subdivision: Bluffs Of Wolf Trap
HOA
- Has HOA: Yes
- HOA fee: $100 annually
- HOA name: BUFFS OF WOLF TRAP
Location
- Region: Vienna
Financial & listing details
- Price per square foot: $378/sqft
- Tax assessed value: $1,107,680
- Annual tax amount: $11,596
- Date on market: 5/8/2026
- Listing agreement: Exclusive Right To Sell
- Listing terms: Conventional,Cash,VA Loan,FHA
- Inclusions: All Appliances, Including The Refrigerator In The Garage.
- Ownership: Fee Simple
- Road surface type: Black Top, Paved
Price history
| Date | Event | Price |
|---|---|---|
| 6/18/2026 | Sold | $1,300,000-2.2%$378/sqft |
Source:  Bright MLS #VAFX2309228 Report a problem Bright MLS #VAFX2309228 Report a problem | ||
| 5/16/2026 | Pending sale | $1,329,000$387/sqft |
Source: Bright MLS #VAFX2309228 Report a problem | ||
| 5/8/2026 | Listed for sale | $1,329,000$387/sqft |
Source: Bright MLS #VAFX2309228 Report a problem | ||
Public tax history
| Year | Property taxes | Tax assessment |
|---|---|---|
| 2025 | $11,596 +4.1% | $1,003,150 +4.4% |
| 2024 | $11,135 -6.1% | $961,150 -8.5% |
| 2023 | $11,860 +10.9% | $1,050,960 +12.4% |
| 2022 | $10,693 | $935,150 +14% |
| 2021 | -- | $820,060 +3% |
| 2020 | $9,420 -3.1% | $795,980 -3.1% |
| 2019 | $9,726 +7.2% | $821,770 +7.2% |
| 2018 | $9,068 +3% | $766,240 +1% |
| 2017 | $8,806 +0.2% | $758,510 |
| 2016 | $8,787 +7% | $758,510 +3.1% |
| 2015 | $8,209 +1.3% | $735,560 +1.1% |
| 2014 | $8,104 | $727,760 +8.5% |
| 2013 | -- | $670,580 |
| 2012 | -- | $670,580 -1.1% |
| 2011 | -- | $677,880 +6.5% |
| 2010 | -- | $636,290 -4.6% |
| 2009 | -- | $666,710 -7.6% |
| 2008 | -- | $721,380 -5.7% |
| 2007 | -- | $764,970 +64.8% |
| 2003 | -- | $464,195 +15% |
| 2002 | -- | $403,650 +18.4% |
| 2001 | -- | $341,000 |
Find assessor info on the county website
Neighborhood: 22182
Nearby homes
- $1,317,2004 bd3 ba2.9k sqft1624 Montmorency Dr, Vienna, VA 22182Off Market
- $1,465,2005 bd5 ba3.2k sqft9139 Ermantrude Ct, Vienna, VA 22182Off Market
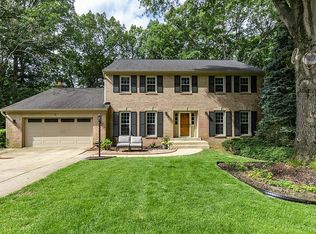
- $1,221,9004 bd2 ba2.7k sqft1625 Montmorency Dr, Vienna, VA 22182Off Market
- $1,372,8005 bd4 ba3.6k sqft1622 Montmorency Dr, Vienna, VA 22182Off Market
- $1,274,8004 bd2 ba3.1k sqft1623 Montmorency Dr, Vienna, VA 22182Off Market
- $1,224,8004 bd2 ba2.8k sqft9137 Ermantrude Ct, Vienna, VA 22182Off Market
- $1,066,3004 bd2 ba2.4k sqft9141 Ermantrude Ct, Vienna, VA 22182Off Market
- $1,331,7004 bd3 ba2.9k sqft1631 Montmorency Dr, Vienna, VA 22182Off Market
Nearby schools
GreatSchools rating
- 10/10Wolftrap Elementary SchoolGrades: PK-6Distance: 1 mi
- 9/10Kilmer Middle SchoolGrades: 7-8Distance: 2.5 mi
- 6/10Marshall High SchoolGrades: 9-12Distance: 3 mi
Schools provided by the listing agent
- Elementary: Wolftrap
- Middle: Thoreau
- High: Marshall
- District: Fairfax County Public Schools
Source: Bright MLS. This data may not be complete. We recommend contacting the local school district to confirm school assignments for this home.
Get a cash offer in 3 minutes
Find out how much your home could sell for in as little as 3 minutes with a no-obligation cash offer.
Estimated market value
$1,300,500
Get a cash offer in 3 minutes
Find out how much your home could sell for in as little as 3 minutes with a no-obligation cash offer.
Estimated market value
$1,300,500
- Virginia
- Fairfax County
- Vienna
- 22182
- 1626 Montmorency Dr
Nearby cities
Nearby zip codes
Other Vienna Topics
