3 bed, 2 bath brick home with 1,237 square feet near Abilene Christian University and just half a mile from Taylor Elementary. Built in 1983, this well-maintained home features public areas with light-colored, updated luxury vinyl plank flooring. The fireplace is a focal point of the living room which transitions to the dining room that connects living room to the kitchen with its painted cabinets, butcher block counters, and stainless appliances. Carpeted secondary bedrooms share a hall-accessed bath with Shaker-front cabinets. The primary suite is also carpeted and the en suite bath has cabinets to match the secondary bathroom. Outside, the large, fenced backyard with lush grass, mature trees, a covered patio with ceiling fan, and an extended grill area ideal is ideal outdoor entertaining. Two storage buildings provide additional space to keep the two-car garage open for vehicles.
Sold
Price Unknown
1626 Morrow Ln, Abilene, TX 79601
3beds
1,237sqft
Single Family Residence
Built in 1983
8,712 Square Feet Lot
$247,500 Zestimate®
$--/sqft
$2,928 Estimated rent
Home value
$247,500
$230,000 - $265,000
$2,928/mo
Zestimate® history
Owner options
List your home for rent
$2,928/mo
Rent Zestimate®
Find your next renter with Zillow Rental Manager. Plus, with online applications, you can quickly screen prospective tenants – for free.
$2,928/mo
Rent Zestimate®
Refinance and save
Refinancing to a lower rate could help reduce your monthly payments and save thousands over the life of the loan.
Explore your selling options
Work with a Zillow partner agent
Leverage their expertise and Zillow's premium Showcase listings to get your home seen by more buyers.
Get startedList with your own agent
Get your home in front of millions of buyers by listing it on Zillow.
Learn how to do itSell it yourself
Take full control of how buyers see your home on Zillow by listing For Sale by Owner (FSBO).
List your homeWhat's special
Brick homeExtended grill areaStainless appliancesLush grassButcher block countersMature treesPainted cabinets
Zillow last checked:
Listing updated:
Listed by:
John Hill 0627718 325-677-3500,
Barnett & Hill 325-677-3500
Bought with:
Kimm Ferrell
KW SYNERGY*
Source: NTREIS,MLS#: 21021500
Facts & features
Interior
Bedrooms & bathrooms
- Bedrooms: 3
- Bathrooms: 2
- Full bathrooms: 2
Primary bedroom
- Level: First
- Dimensions: 12 x 13
Living room
- Level: First
- Dimensions: 15 x 15
Cooling
- Central Air, Electric
Appliances
- Included: Dishwasher, Disposal
Features
- Other
- Flooring: Luxury Vinyl Plank
- Has basement: No
- Number of fireplaces: 1
- Fireplace features: Wood Burning
Interior area
- Total interior livable area: 1,237 sqft
Property
Parking
- Total spaces: 2
- Parking features: Driveway
- Attached garage spaces: 2
- Has uncovered spaces: Yes
Features
- Levels: One
- Stories: 1
- Pool features: None
Lot
- Size: 8,712 Square Feet
Details
- Parcel number: 56154
Construction
Type & style
- Home type: SingleFamily
- Architectural style: Detached
- Property subtype: Single Family Residence
- Attached to another structure: Yes
Materials
- Foundation: Slab
- Roof: Composition
Condition
- Year built: 1983
Utilities & green energy
- Utilities for property: Municipal Utilities, Sewer Available, Water Available
Community & HOA
Community
- Subdivision: University Hills Add
HOA
- Has HOA: No
Location
- Region: Abilene
Financial & listing details
- Tax assessed value: $184,050
- Annual tax amount: $4,118
- Date on market: 8/4/2025
- Cumulative days on market: 67 days
- Listing terms: Cash,Conventional,FHA,VA Loan
Price history
| Date | Event | Price |
|---|---|---|
| 10/17/2025 | Sold | -- |
Source: NTREIS #21021500 Report a problem | ||
| 10/11/2025 | Pending sale | $249,000$201/sqft |
Source: NTREIS #21021500 Report a problem | ||
| 8/4/2025 | Listed for sale | $249,000-11.1%$201/sqft |
Source: NTREIS #21021500 Report a problem | ||
| 7/1/2025 | Listing removed | $280,000$226/sqft |
Source: NTREIS #20933470 Report a problem | ||
| 5/12/2025 | Listed for sale | $280,000$226/sqft |
Source: NTREIS #20933470 Report a problem | ||
Public tax history
| Year | Property taxes | Tax assessment |
|---|---|---|
| 2025 | $2,507 -10.6% | $184,050 +2.9% |
| 2024 | $2,806 +2.2% | $178,925 +0.8% |
| 2023 | $2,744 -17.9% | $177,446 +8.8% |
| 2022 | $3,344 | $163,090 +8.1% |
| 2021 | -- | $150,865 +5.1% |
| 2020 | $3,256 +1.9% | $143,548 +3.2% |
| 2019 | $3,197 +13.5% | $139,077 +2.8% |
| 2018 | $2,815 | $135,235 +3.2% |
| 2017 | $2,815 +36.6% | $131,031 +6.4% |
| 2016 | $2,062 +69.5% | $123,160 +3.3% |
| 2015 | $1,217 | $119,279 +21% |
| 2014 | $1,217 | $98,545 +19.1% |
| 2013 | -- | $82,743 +2.8% |
| 2012 | -- | $80,506 -0.1% |
| 2011 | -- | $80,580 -0.5% |
| 2010 | -- | $80,950 -0.4% |
| 2009 | -- | $81,309 +0.8% |
| 2008 | -- | $80,675 +8.1% |
| 2007 | -- | $74,624 +4.2% |
| 2006 | -- | $71,639 +1% |
| 2005 | -- | $70,899 +10% |
| 2004 | -- | $64,454 +5% |
| 2003 | -- | $61,413 -2.5% |
| 2002 | -- | $62,970 |
| 2001 | -- | $62,970 |
Find assessor info on the county website
Neighborhood: Abilene Heights
Nearby homes
- $236,4003 bd2 ba1.2k sqft1634 Morrow Ln, Abilene, TX 79601Off Market
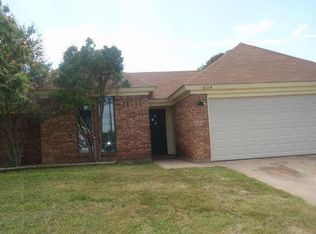
- $218,2003 bd2 ba1.2k sqft1618 Morrow Ln, Abilene, TX 79601Off Market
- $310,2003 bd2 ba1.9k sqft1617 Smith Dr, Abilene, TX 79601Off Market

- $302,3003 bd2 ba1.7k sqft1625 Smith Dr, Abilene, TX 79601Off Market
- $265,9003 bd2 ba1.5k sqft1609 Smith Dr, Abilene, TX 79601Off Market
- $289,1003 bd2 ba1.6k sqft1642 Morrow Ln, Abilene, TX 79601Off Market
- $276,7003 bd2 ba1.5k sqft1610 Morrow Ln, Abilene, TX 79601Off Market
- $275,8003 bd2 ba1.6k sqft1633 Smith Dr, Abilene, TX 79601Off Market
Nearby schools
GreatSchools rating
- 5/10Taylor Elementary SchoolGrades: K-5Distance: 0.6 mi
- 5/10Craig Middle SchoolGrades: 6-8Distance: 1.7 mi
- 5/10Abilene High SchoolGrades: 9-12Distance: 3.3 mi
Schools provided by the listing agent
- Elementary: Taylor
- Middle: Craig
- High: Abilene
- District: Abilene ISD
Source: NTREIS. This data may not be complete. We recommend contacting the local school district to confirm school assignments for this home.
- Texas
- Taylor County
- Abilene
- 79601
- Abilene Heights
- 1626 Morrow Ln
Nearby cities
Nearby neighborhoods
Nearby zip codes
Other Abilene Topics
