Welcome to 1626 N 5th Street, a sophisticated urban retreat developed by the acclaimed RiverWards Group, ideally located in the desirable Norris Square, This prime location offers the best of city living, with easy access to the vibrant cultural scenes of Northern Liberties and Fishtown, where you can enjoy renowned dining, breweries, and cafés like La Colombe Coffee, Suraya, and Evil Genius Brewery. This stunning 3-bedroom, 2.5 bathroom home exemplifies modern luxury, with every detail thoughtfully designed to elevate your lifestyle. Featuring a private backyard, a spacious primary suite with an oversized walk-in closet, and a finished basement offering endless versatility, this home provides both comfort and style. The rooftop deck is your private oasis, offering breathtaking panoramic views of the city skyline—perfect for both relaxation and entertaining. Inside, you’ll find high-end finishes throughout, including gleaming hardwood floors, a gourmet kitchen adorned with sleek granite countertops, premium stainless steel appliances, and custom cabinetry. The open-concept layout on the first floor seamlessly connects the living and dining areas to the chef-inspired kitchen, creating the perfect environment for hosting and everyday living. On the third floor, you’ll discover your luxurious primary suite, a private retreat with three spacious closets, including an oversized walk-in, and a spa-like en suite bath featuring an indulgent soaking tub, an oversized shower, and a double vanity. The second floor offers two additional generously sized bedrooms, a full bath, and the convenience of an upstairs laundry room. The fully finished lower level provides additional space, ideal for a home office, gym, or media room, while the remaining 4.5 years on the tax abatement ensure long-term value and peace of mind. Experience refined city living at its finest—schedule your private tour today and discover why 1626 N 5th Street is the perfect place to call home.
Sold for $640,000
$640,000
1626 N 5th Ct Unit 22, Philadelphia, PA 19122
3beds
2,250sqft
Townhouse
Built in 2019
-- sqft lot
$658,000 Zestimate®
$284/sqft
$3,536 Estimated rent
Home value
$658,000
$592,000 - $730,000
$3,536/mo
Zestimate® history
Owner options
List your home for rent
$3,536/mo
Rent Zestimate®
Find your next renter with Zillow Rental Manager. Plus, with online applications, you can quickly screen prospective tenants – for free.
$3,536/mo
Rent Zestimate®
Refinance and save
$4,071/mo
Est. payment
Refinancing to a lower rate could help reduce your monthly payments and save thousands over the life of the loan.
$4,071/mo
Est. payment
Explore your selling options
Work with a Zillow partner agent
Leverage their expertise and Zillow's premium Showcase listings to get your home seen by more buyers.
Get startedList with your own agent
Get your home in front of millions of buyers by listing it on Zillow.
Learn how to do itSell it yourself
Take full control of how buyers see your home on Zillow by listing For Sale by Owner (FSBO).
List your homeWhat's special
High-end finishesPrivate backyardSleek granite countertopsFinished basementFully finished lower levelRooftop deckIndulgent soaking tub
Zillow last checked:
Listing updated:
Listed by:
Billy Walsh 610-812-2257,
KW Empower,
Co-Listing Agent: Megan Nicoletti 610-755-2534,
KW Empower
Bought with:
Andrew Lobosco, 2330526
Keller Williams Main Line
Justin Bresson, AB067569
Keller Williams Main Line
Source: Bright MLS,MLS#: PAPH2388010
Facts & features
Interior
Bedrooms & bathrooms
- Bedrooms: 3
- Bathrooms: 3
- Full bathrooms: 2
- 1/2 bathrooms: 1
Rooms
- Room types: Living Room, Dining Room, Primary Bedroom, Kitchen, Basement, Foyer, Bedroom 1, Laundry, Bathroom 1, Bathroom 2, Bonus Room, Primary Bathroom
Primary bedroom
- Features: Balcony Access, Ceiling Fan(s), Flooring - HardWood, Walk-In Closet(s)
- Level: Upper
- Area: 150 Square Feet
- Dimensions: 15 x 10
Bedroom 1
- Features: Flooring - Carpet, Ceiling Fan(s), Walk-In Closet(s)
- Level: Upper
- Area: 150 Square Feet
- Dimensions: 15 x 10
Primary bathroom
- Features: Countertop(s) - Quartz, Double Sink, Flooring - Tile/Brick
- Level: Upper
Bathroom 1
- Features: Flooring - Marble
- Level: Upper
Bathroom 2
- Features: Flooring - Carpet, Ceiling Fan(s), Walk-In Closet(s)
- Level: Upper
- Area: 150 Square Feet
- Dimensions: 15 x 10
Basement
- Features: Basement - Unfinished
- Level: Lower
Bonus room
- Features: Flooring - HardWood
- Level: Main
Dining room
- Features: Flooring - HardWood
- Level: Upper
- Area: 154 Square Feet
- Dimensions: 11 x 14
Foyer
- Features: Flooring - HardWood
- Level: Main
Kitchen
- Features: Granite Counters, Flooring - HardWood, Eat-in Kitchen, Kitchen - Gas Cooking, Pantry
- Level: Upper
- Area: 168 Square Feet
- Dimensions: 12 x 14
Laundry
- Features: Flooring - Tile/Brick
- Level: Upper
Living room
- Features: Flooring - HardWood
- Level: Upper
- Area: 154 Square Feet
- Dimensions: 11 x 14
Heating
- Forced Air, Zoned, ENERGY STAR Qualified Equipment, Programmable Thermostat, Natural Gas
Cooling
- Central Air, Programmable Thermostat, Zoned, ENERGY STAR Qualified Equipment, Ceiling Fan(s)
Appliances
- Included: Dishwasher, Disposal, Energy Efficient Appliances, Microwave, Gas Water Heater
- Laundry: Upper Level, Laundry Room
Features
- Kitchen Island, Ceiling Fan(s), Bathroom - Stall Shower, Eat-in Kitchen, Pantry, 9'+ Ceilings
- Flooring: Wood, Tile/Brick
- Windows: Energy Efficient
- Basement: Finished
- Has fireplace: No
Interior area
- Total structure area: 2,250
- Total interior livable area: 2,250 sqft
- Finished area above ground: 1,750
- Finished area below ground: 500
Property
Parking
- Total spaces: 1
- Parking features: Garage Faces Rear, Asphalt, Attached
- Attached garage spaces: 1
- Has uncovered spaces: Yes
Accessibility
- Accessibility features: None
Features
- Levels: Four
- Stories: 4
- Patio & porch: Roof, Patio, Porch
- Exterior features: Sidewalks, Street Lights, Lighting, Balcony
- Pool features: None
- Fencing: Other
Lot
- Features: Front Yard
Details
- Additional structures: Above Grade, Below Grade
- Parcel number: 183172936
- Zoning: IRMX
- Special conditions: Standard
Construction
Type & style
- Home type: Townhouse
- Architectural style: Traditional,Straight Thru,Contemporary
- Property subtype: Townhouse
Materials
- Brick
- Foundation: Concrete Perimeter
- Roof: Fiberglass
Condition
- New construction: No
- Year built: 2019
Details
- Builder model: THE ESTATES
- Builder name: RIVERWARDS GROUP
Utilities & green energy
- Sewer: Public Sewer
- Water: Public
- Utilities for property: Cable Connected
Community & HOA
Community
- Security: Security System, Fire Sprinkler System
- Subdivision: Norris Square
HOA
- Has HOA: Yes
- Services included: Common Area Maintenance, Snow Removal, Insurance, Management, Reserve Funds, Other, Trash
- HOA fee: $100 monthly
- HOA name: N5 SQUARE
Location
- Region: Philadelphia
- Municipality: PHILADELPHIA
Financial & listing details
- Price per square foot: $284/sqft
- Date on market: 8/22/2024
- Listing agreement: Exclusive Right To Sell
- Ownership: Fee Simple
Price history
| Date | Event | Price |
|---|---|---|
| 4/30/2025 | Sold | $640,000-1.4%$284/sqft |
Source:  Bright MLS #PAPH2388010 Report a problem Bright MLS #PAPH2388010 Report a problem | ||
| 3/19/2025 | Contingent | $649,000$288/sqft |
Source: Bright MLS #PAPH2388010 Report a problem | ||
| 1/20/2025 | Price change | $649,000-2.4%$288/sqft |
Source: Bright MLS #PAPH2388010 Report a problem | ||
| 12/10/2024 | Price change | $665,000-1.5%$296/sqft |
Source: Bright MLS #PAPH2388010 Report a problem | ||
| 10/4/2024 | Price change | $675,000-0.7%$300/sqft |
Source: Bright MLS #PAPH2388010 Report a problem | ||
| 8/22/2024 | Listed for sale | $680,000+31.7%$302/sqft |
Source: Bright MLS #PAPH2388010 Report a problem | ||
| 5/28/2019 | Sold | $516,465$230/sqft |
Source: Agent Provided Report a problem | ||
Public tax history
Tax history is unavailable.
Neighborhood: Olde Kensington
Nearby homes
- $504,0003 bd-- ba1.8k sqft1624 N 5th Ct, Philadelphia, PA 19122Off Market
- $592,0003 bd3 ba2.1k sqft1620 N 5th Ct, Philadelphia, PA 19122Sold
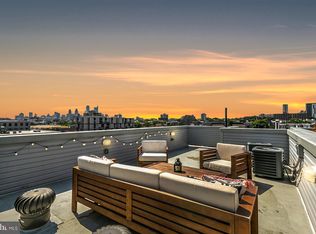
- $640,0003 bd-- ba1.7k sqft1626 N 5th Ct, Philadelphia, PA 19122Sold
- $652,5003 bd3 ba2.2k sqft1622 N 5th Ct, Philadelphia, PA 19122Sold

- $548,3003 bd3 ba2.4k sqft1628 N 5th Ct, Philadelphia, PA 19122Off Market
- $118,900-- bd-- ba-- sqft1622 N 5th St, Philadelphia, PA 19122Off Market
- $118,9003 bd3 ba1.8k sqft1624 N 5th St, Philadelphia, PA 19122Off Market
- $553,0003 bd3 ba2.1k sqft1630 N 5th Ct, Philadelphia, PA 19122Off Market
Nearby schools
GreatSchools rating
- 4/10Ludlow James R SchoolGrades: PK-8Distance: 0.3 mi
- 4/10Penn Treaty Middle SchoolGrades: 6-12Distance: 0.9 mi
Schools provided by the listing agent
- District: The School District Of Philadelphia
Source: Bright MLS. This data may not be complete. We recommend contacting the local school district to confirm school assignments for this home.
Get a cash offer in 3 minutes
Find out how much your home could sell for in as little as 3 minutes with a no-obligation cash offer.
Estimated market value
$658,000
Get a cash offer in 3 minutes
Find out how much your home could sell for in as little as 3 minutes with a no-obligation cash offer.
Estimated market value
$658,000
- Pennsylvania
- Philadelphia County
- Philadelphia
- 19122
- Olde Kensington
- 1626 N 5th Ct Unit 22
Nearby cities
Nearby neighborhoods
Nearby zip codes
Other Philadelphia Topics
