Skip main navigation
Sold for $260,000
  • $260,000

    1626 N C St, Fremont, NE 68025

    3beds
    2,006sqft
    Single Family Residence
    Built in 1900
    6,534 Square Feet Lot
    $266,800 Zestimate®
    $130/sqft
    $1,944 Estimated rent

    Home value

    $266,800

    Estimated sales range

    Not available

    $1,944/mo

    Zestimate® history
    Loading
    Loading...

    Owner options

    List your home for rent

    $1,944/mo

    Rent Zestimate®

    Find your next renter with Zillow Rental Manager. Plus, with online applications, you can quickly screen prospective tenants – for free.

    Learn more

    $1,944/mo

    Rent Zestimate®

    Refinance and save

    $1,703/mo

    Est. payment

    Refinancing to a lower rate could help reduce your monthly payments and save thousands over the life of the loan.

    See today's rates

    $1,703/mo

    Est. payment

    Explore your selling options

    Work with a Zillow partner agent

    Leverage their expertise and Zillow's premium Showcase listings to get your home seen by more buyers.

    Get started

    List with your own agent

    Get your home in front of millions of buyers by listing it on Zillow.

    Learn how to do it

    Sell it yourself

    Take full control of how buyers see your home on Zillow by listing For Sale by Owner (FSBO).

    List your home

    What's special

    Sliding glass doorAlley accessDedicated office spaceFull basementFreshly painted deckFresh interior paintNewer roof
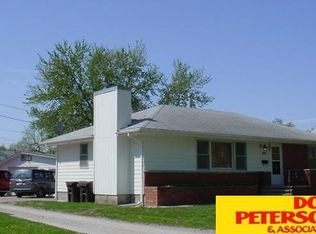
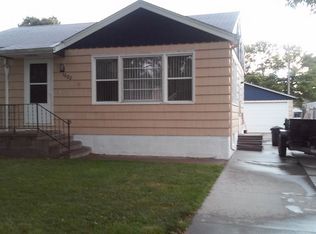
    Contract Pending Coming Soon! Showings begin 5/10/25 with Open House on 5/10 from 11 AM-1 PM. Welcome to this charming & spacious 3-bed, 3-bath, 1.5-story home centrally located in the heart of Fremont. With a newer roof, new windows throughout, and fresh interior paint, this home is move-in ready and perfect for anyone seeking comfort, space, and functionality. Step into a large 17x18 living room that flows seamlessly into the open kitchen/dining area. Ideal for entertaining and everyday living. A sliding glass door leads you to the freshly painted deck. The master suite is generously-sized at 17x12 and features a private 1/2 bath. 2 additional bedrooms on the main floor, downstairs 29x17 family room and dedicated office space, perfect for remote work or creative studio. Be sure to check out all the storage. No flood insurance required. Alley access, 49x133 lot size. Full basement, almost all completely finished. ADT service panel but no service connected. 1 garage door opener.

    Zillow last checked:

    Listing updated:

    Listed by:

    Shelli Novotny 402-250-7042,

    BHHS Ambassador Real Estate,

    Tony Robinson 402-320-9841,

    BHHS Ambassador Real Estate

    Bought with:

    Renee Arnold, 20160925

    Better Homes and Gardens R.E.

    Source: GPRMLS,MLS#: 22508188MLS Logo

    Facts & features

    Interior

    Bedrooms & bathrooms
    • Bedrooms: 3
    • Bathrooms: 3
    • Full bathrooms: 1
    • 3/4 bathrooms: 1
    • 1/2 bathrooms: 1
    • Main level bathrooms: 1
    Primary bedroom
    • Level: Second
    • Area: 238
    • Dimensions: 17 x 14
    Bedroom 2
    • Level: Main
    • Area: 121
    • Dimensions: 11 x 11
    Bedroom 3
    • Level: Main
    • Area: 143
    • Dimensions: 11 x 13
    Primary bathroom
    • Features: Full
    Family room
    • Features: Wall/Wall Carpeting
    • Level: Basement
    • Area: 493
    • Dimensions: 29 x 17
    Kitchen
    • Level: Main
    • Area: 210
    • Dimensions: 15 x 14
    Living room
    • Features: Wall/Wall Carpeting
    • Level: Main
    • Area: 136
    • Dimensions: 17 x 8
    Basement
    • Area: 820
    Office
    • Area: 72.52
    • Dimensions: 7.4 x 9.8
    Heating
    • Natural Gas, Forced Air
    Cooling
    • Central Air
    Appliances
    • Included: Range, Refrigerator, Dishwasher, Disposal
    Features
    • Central Vacuum, Ceiling Fan(s)
    • Flooring: Carpet
    • Basement: Other
    • Has fireplace: No
    Interior area
    • Total structure area: 2,006
    • Total interior livable area: 2,006 sqft
    • Finished area above ground: 1,468
    • Finished area below ground: 538

    Property

    Parking
    • Total spaces: 1
    • Parking features: Attached
    • Attached garage spaces: 1
    Features
    • Levels: One and One Half
    • Patio & porch: Porch, Patio, Deck
    • Exterior features: Dog Run
    • Fencing: Wood,Privacy
    Lot
    • Size: 6,534 Square Feet
    • Dimensions: 49 x 133
    • Features: Up to 1/4 Acre., City Lot, Subdivided, Public Sidewalk, Curb Cut, Curb and Gutter, Level, Alley, Paved
    Details
    • Additional structures: Shed(s)
    • Parcel number: 270047530

    Construction

    Type & style
    • Home type: SingleFamily
    • Architectural style: Traditional
    • Property subtype: Single Family Residence
    Materials
    • Masonite
    • Foundation: Block
    • Roof: Composition
    Condition
    • Not New and NOT a Model
    • New construction: No
    • Year built: 1900

    Utilities & green energy

    • Sewer: Public Sewer
    • Water: Public
    • Utilities for property: Electricity Available, Water Available, Sewer Available

    Community & HOA

    Community
    • Subdivision: Northside
    HOA
    • Has HOA: No
    Location
    • Region: Fremont

    Financial & listing details

    • Price per square foot: $130/sqft
    • Tax assessed value: $201,046
    • Annual tax amount: $2,719
    • Date on market: 5/10/2025
    • Listing terms: VA Loan,FHA,Conventional,Cash
    • Ownership: Fee Simple
    • Electric utility on property: Yes
    • Road surface type: Paved

    Price history

    DateEventPrice
    6/27/2025Sold$260,000-1.9%$130/sqft
    Source: GPRMLS #22508188 Report a problem
    5/10/2025Listed for sale$265,000+67.7%$132/sqft
    Source: GPRMLS #22508188 Report a problem
    8/24/2018Sold$158,000$79/sqft
    Source: GPRMLS #21812799 Report a problem
    7/16/2018Price change$158,000-4.2%$79/sqft
    Source: Keller Williams Realty Omaha NE #21811385 Report a problem
    7/12/2018Price change$164,900-3%$82/sqft
    Source: Keller Williams Realty Omaha NE #21811385 Report a problem
    6/13/2018Listed for sale$170,000+78.9%$85/sqft
    Source: Keller Williams Realty Omaha NE #1626652018 Report a problem
    3/23/2010Sold$95,000$47/sqft
    Source: Agent Provided Report a problem

    Public tax history

    YearProperty taxesTax assessment
    2025$2,513 -7.6%$201,046 -12.8%
    2024$2,719 -33.9%$230,554 +0.9%
    2023$4,117 +7.1%$228,518 +17.5%
    2022$3,844 +16.8%$194,492 +7.4%
    2021$3,291 +13.1%$181,127 +14.4%
    2020$2,910 +31.5%$158,308 +56.6%
    2018$2,213 +9.5%$101,090 +6.6%
    2017$2,020 +9%$94,865 +2.2%
    2016$1,853 +5.5%$92,780
    2015$1,757 +1.1%$92,780 -4.2%
    2012$1,737 -5.5%$96,805
    2011$1,837 $96,805 +34.4%
    2010-- $72,020
    Find assessor info on the county website

    Neighborhood: 68025

    Nearby schools

    GreatSchools rating
    Schools provided by the listing agent
    • Elementary: Bell Field
    • Middle: Fremont
    • High: Fremont
    • District: Fremont

    Source: GPRMLS. This data may not be complete. We recommend contacting the local school district to confirm school assignments for this home.

    Get pre-qualified for a loan
    At Zillow Home Loans, we can pre-qualify you in as little as 5 minutes with no impact to your credit score.

    An equal housing lender. NMLS #10287.

    Sell for more on Zillow
    Get a Zillow Showcase℠ listing at no additional cost and you could sell for .
    $266,800
    2% more
    +$5,336
    With Zillow Showcase(estimated)
    $272,136